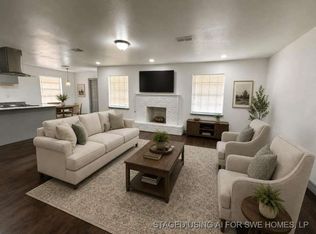
Welcome to this beautifully updated 3-2-2, ideally located in the desirable Meyerland area. This charming 1 story residence offers an open floor plan designed for comfortable living and effortless entertaining.

The interior has been extensively updated with new windows, flooring, fresh paint, updated lighting, stylish backsplash, new bathroom fixtures, and a beautifully refreshed kitchen featuring new appliances. The open-concept layout creates a bright and inviting atmosphere throughout the home.
Step outside to enjoy a spacious backyard retreat complete with a charming gazebo, mature landscaping, and a workshop/storage shed, providing plenty of space for relaxation, hobbies, and outdoor gatherings.
This home has been remodeled and elevated in compliance with City of Houston guidelines, offering added peace of mind. An elevation certificate is available. Important to note, this property has never flooded. Schedule a viewing of this wonderful move-in-ready home today!
For sale
Price cut: $20K (10/15)
$529,000
5415 Jackwood St, Houston, TX 77096
3beds
2,158sqft
Single Family Residence
Built in 1960
8,786 Square Feet Lot
$514,500 Zestimate®
$245/sqft
$4/mo HOA
What's special
Stylish backsplashBeautifully updatedFresh paintNew windowsUpdated lightingNew appliancesSpacious backyard retreat
- 76 days
- 160
- 5
Zillow last checked:
Listing updated:
Listed by:
Tasnim Moolla TREC #0495048 832-489-0400,
Tasnim Moolla
Source: HAR,MLS#: 82305780
Facts & features
Interior
Bedrooms & bathrooms
- Bedrooms: 3
- Bathrooms: 2
- Full bathrooms: 2
Primary bedroom
- Level: First
- Area: 204
- Dimensions: 17x12
Bedroom
- Level: First
- Area: 165
- Dimensions: 15x11
Bedroom
- Level: First
- Area: 195
- Dimensions: 15x13
Family room
- Level: First
- Area: 288
- Dimensions: 16x18
Heating
- Natural Gas
Cooling
- Electric
Appliances
- Included: Disposal, Gas Oven, Oven, Microwave, Gas Cooktop, Dishwasher
- Laundry: Electric Dryer Hookup, Washer Hookup
Features
- All Bedrooms Down, Walk-In Closet(s)
- Flooring: Vinyl
Interior area
- Total structure area: 2,158
- Total interior livable area: 2,158 sqft
Property
Parking
- Total spaces: 2
- Parking features: Attached, Garage Door Opener
- Attached garage spaces: 2
Features
- Stories: 1
- Patio & porch: Patio/Deck, Porch
- Fencing: Back Yard
Lot
- Size: 8,786 Square Feet
- Features: Back Yard, Subdivided, 0 Up To 1/4 Acre
Details
- Additional structures: Workshop
- Parcel number: 0924360000007
Construction
Type & style
- Home type: SingleFamily
- Architectural style: Traditional
- Property subtype: Single Family Residence
Materials
- Brick
- Foundation: Other
- Roof: Composition
Condition
- New construction: No
- Year built: 1960
Utilities & green energy
- Sewer: Public Sewer
- Water: Public
Community & HOA
Community
- Subdivision: Kingston Terrace
HOA
- HOA fee: $50 annually
Location
- Region: Houston
Financial & listing details
- Price per square foot: $245/sqft
- Tax assessed value: $364,111
- Annual tax amount: $7,738
- Date on market: 8/10/2026
- Listing terms: Cash,Conventional,FHA
- Road surface type: Curbs
Estimated market value
$514,500
$489,000 - $540,000
$3,301/mo
Price history
| Date | Event | Price |
|---|---|---|
| 10/15/2026 | Price change | $529,000-3.6%$245/sqft |
Source:  HAR #82305780 Report a problem HAR #82305780 Report a problem | ||
| 8/25/2026 | Price change | $549,000-5.2%$254/sqft |
Source: HAR #82305780 Report a problem | ||
| 8/10/2026 | Listed for sale | $579,000$268/sqft |
Source: HAR #82305780 Report a problem | ||
Public tax history
| Year | Property taxes | Tax assessment |
|---|---|---|
| 2025 | $328 -2.1% | $364,111 -0.6% |
| 2024 | $335 | $366,403 -3.1% |
| 2023 | -- | $378,207 +5.2% |
| 2022 | $1,468 | $359,384 +5.4% |
| 2021 | -- | $340,893 +0.3% |
| 2020 | $2,004 -20.5% | $339,833 -2.3% |
| 2019 | $2,522 +0.1% | $347,960 +1.6% |
| 2018 | $2,519 | $342,584 |
| 2017 | $2,519 +15.1% | $342,584 |
| 2016 | $2,189 -4.7% | $342,584 +2.5% |
| 2015 | $2,298 | $334,244 +25.6% |
| 2014 | $2,298 | $266,105 +13.9% |
| 2013 | -- | $233,721 +2.2% |
| 2012 | -- | $228,690 +0.8% |
| 2011 | -- | $226,800 -3.3% |
| 2010 | -- | $234,500 -7.3% |
| 2009 | -- | $253,077 +12.2% |
| 2007 | -- | $225,611 +0.8% |
| 2006 | -- | $223,805 +4% |
| 2005 | -- | $215,251 +11.2% |
| 2004 | -- | $193,500 +3% |
| 2003 | -- | $187,800 +10% |
| 2002 | -- | $170,800 +10% |
| 2001 | -- | $155,300 +10% |
| 2000 | -- | $141,200 |
Find assessor info on the county website
Monthly payment
Est. payment
Payment breakdown
Explore the cost of this home by adjusting the details. Changes won't be saved.Climate risks
Neighborhood: Meyerland Area
Nearby schools
Schools provided by the listing agent
- Elementary: Herod Elementary School
- Middle: Fondren Middle School
- High: Bellaire High School
Source: HAR. This data may not be complete. We recommend contacting the local school district to confirm school assignments for this home.
Similar homes
- $418,9993 bd2 ba2.1k sqft5850 Paisley St, Houston, TX 77096For Sale
 MLS ID #44579300, Chet Polniazek, 1st Texas Realty Services. HAR
 - $405,0003 bd2 ba2k sqft10803 Chimney Rock Rd, Houston, TX 77096For Sale
 MLS ID #51271225, Rachel Burton, Realm Real Estate Professionals - Katy. HAR
 - $375,0003 bd2 ba1.7k sqft10614 Carlota Ct, Houston, TX 77096For Sale
 MLS ID #48165146, Jeff Leva, Coldwell Banker Realty - Heights. HAR
 - $479,9003 bd2 ba2.2k sqft5642 Warm Springs Rd, Houston, TX 77035For Sale
 MLS ID #9426611, Lauren Henley, HomeSmart. HAR
