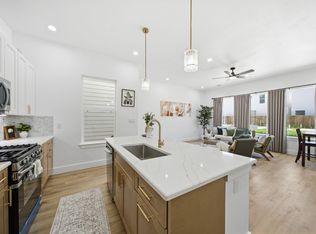
Stunning home nestled in the heart of The Heights in the highly sought-after Shady Acres community! Walking distance to great shops, restaurants, bars, and nightlife! The open concept living area on the 2nd floor features a spacious kitchen with huge Quartz island, large pantry, stainless steel appliances, Plantation Shutters, wall mounted TV, and modern finishes. The primary bedroom is also on the 2nd floor and features a luxurious bath with huge, walk-in shower, double sink vanity, and walk-in closet. The secondary bedroom is on the 1st floor and includes it's own full bath and walk-in closet. Other features include a two-car attached garage with a separate storage area, water filtration/softener system, and more! All furnishings available for sale, making it perfect for an investor to buy for a ready-to-go fully furnished rental!
For sale
Price cut: $5K (9/19)
$415,000
1218 W 24th St #D, Houston, TX 77008
2beds
1,313sqft
Single Family Residence
Built in 2022
1,520 Square Feet Lot
$406,500 Zestimate®
$316/sqft
$-- HOA
What's special
Modern finishesStainless steel appliancesWall mounted tvDouble sink vanityPlantation shuttersLarge pantry
- 51 days
- 75
- 6
Zillow last checked:
Listing updated:
Listed by:
Todd Baker TREC #0406631 713-582-7811,
Keller Williams Realty Southwest,
Shanda Baker Kearns TREC #0406632 281-265-0000,
Keller Williams Realty Southwest
Source: HAR,MLS#: 38012988
Facts & features
Interior
Bedrooms & bathrooms
- Bedrooms: 2
- Bathrooms: 3
- Full bathrooms: 2
- 1/2 bathrooms: 1
Rooms
- Room types: Family Room, Utility Room
Primary bedroom
- Level: Second
- Area: 154
- Dimensions: 14x11
Bedroom
- Level: First
- Area: 169
- Dimensions: 13x13
Dining room
- Level: Second
- Area: 72
- Dimensions: 9x8
Kitchen
- Level: Second
- Area: 136
- Dimensions: 17x8
Living room
- Level: Second
- Area: 110
- Dimensions: 11x10
Heating
- Natural Gas, Zoned
Cooling
- Ceiling Fan(s), Electric, Zoned
Appliances
- Included: Disposal, Water Softener, Freestanding Oven, Gas Oven, Microwave, Free-Standing Range, Gas Range, Dishwasher
- Laundry: Electric Dryer Hookup, Gas Dryer Hookup, Washer Hookup
Features
- High Ceilings, 1 Bedroom Down - Not Primary BR, 1 Bedroom Up, En-Suite Bath, Primary Bed - 2nd Floor, Walk-In Closet(s)
- Flooring: Carpet, Engineered Hardwood, Tile
- Windows: Window Coverings
Interior area
- Total structure area: 1,313
- Total interior livable area: 1,313 sqft
Property
Parking
- Total spaces: 2
- Parking features: Attached, Garage Door Opener
- Attached garage spaces: 2
Features
- Stories: 2
Lot
- Size: 1,520 Square Feet
- Features: Other, 0 Up To 1/4 Acre
Details
- Parcel number: 1444630010003
Construction
Type & style
- Home type: SingleFamily
- Architectural style: Contemporary
- Property subtype: Single Family Residence
Materials
- Cement Siding
- Foundation: Slab
- Roof: Composition
Condition
- New construction: No
- Year built: 2022
Details
- Builder name: Prebisch Homes
Utilities & green energy
- Sewer: Public Sewer
- Water: Public
Green energy
- Energy efficient items: Attic Vents, Thermostat
Community & HOA
Community
- Subdivision: Shady Acres
Location
- Region: Houston
Financial & listing details
- Price per square foot: $316/sqft
- Tax assessed value: $373,775
- Annual tax amount: $7,944
- Date on market: 8/25/2026
- Listing terms: Cash,Conventional,FHA,VA Loan
- Ownership: Full Ownership
- Road surface type: Asphalt, Concrete
Estimated market value
$406,500
$386,000 - $427,000
$2,588/mo
Price history
| Date | Event | Price |
|---|---|---|
| 10/6/2026 | Listed for rent | $3,000$2/sqft |
Source:  HAR #84494146 Report a problem HAR #84494146 Report a problem | ||
| 9/19/2026 | Price change | $415,000-1.2%$316/sqft |
Source:  HAR #38012988 Report a problem HAR #38012988 Report a problem | ||
| 8/25/2026 | Listed for sale | $420,000-1.2%$320/sqft |
Source: HAR #38012988 Report a problem | ||
| 8/24/2026 | Listing removed | $425,000$324/sqft |
Source: HAR #52826696 Report a problem | ||
| 5/26/2026 | Listing removed | $3,000$2/sqft |
Source: HAR #86996742 Report a problem | ||
| 5/17/2026 | Price change | $425,000-2.3%$324/sqft |
Source: HAR #52826696 Report a problem | ||
| 4/26/2026 | Price change | $435,000+3.6%$331/sqft |
Source: HAR #52826696 Report a problem | ||
| 3/10/2026 | Listed for rent | $3,000$2/sqft |
Source: HAR #86996742 Report a problem | ||
| 4/27/2025 | Listing removed | $3,000$2/sqft |
Source: HAR #53454889 Report a problem | ||
| 3/4/2025 | Price change | $3,000-6.3%$2/sqft |
Source: HAR #53454889 Report a problem | ||
| 2/1/2025 | Price change | $3,200-3%$2/sqft |
Source: HAR #53454889 Report a problem | ||
| 2/1/2025 | Price change | $420,000-1.2%$320/sqft |
Source: HAR #30949962 Report a problem | ||
| 1/5/2025 | Listed for sale | $425,000+3.7%$324/sqft |
Source: HAR #30949962 Report a problem | ||
| 10/15/2024 | Listed for rent | $3,300$3/sqft |
Source: HAR #53454889 Report a problem | ||
| 7/2/2024 | Listing removed | -- |
Source: HAR #51566531 Report a problem | ||
| 5/29/2024 | Price change | $3,300+10%$3/sqft |
Source: HAR #51566531 Report a problem | ||
| 5/28/2024 | Listed for rent | $3,000$2/sqft |
Source: HAR #51566531 Report a problem | ||
| 1/11/2024 | Listing removed | -- |
Source: HAR #46213177 Report a problem | ||
| 11/20/2023 | Price change | $3,000-6.3%$2/sqft |
Source: HAR #46213177 Report a problem | ||
| 11/6/2023 | Price change | $3,200-8.6%$2/sqft |
Source: HAR #46213177 Report a problem | ||
| 10/9/2023 | Price change | $3,500-6.7%$3/sqft |
Source: HAR #46213177 Report a problem | ||
| 9/18/2023 | Listed for rent | $3,750$3/sqft |
Source: HAR #46213177 Report a problem | ||
| 8/26/2022 | Listing removed | -- |
Source: HAR #34281873 Report a problem | ||
| 8/10/2022 | Pending sale | $409,990$312/sqft |
Source: HAR #34281873 Report a problem | ||
Public tax history
| Year | Property taxes | Tax assessment |
|---|---|---|
| 2025 | $5,136 -2.8% | $373,775 +1.9% |
| 2024 | $5,282 +5.9% | $366,809 +1.1% |
| 2023 | $4,990 +230.9% | $362,821 +429.7% |
| 2022 | $1,508 | $68,490 |
Find assessor info on the county website
Monthly payment
Est. payment
Payment breakdown
Explore the cost of this home by adjusting the details. Changes won't be saved.Climate risks
Neighborhood: Greater Heights
Nearby schools
Schools provided by the listing agent
- Elementary: Sinclair Elementary School (Houston)
- Middle: Hamilton Middle School (Houston)
- High: Waltrip High School
Source: HAR. This data may not be complete. We recommend contacting the local school district to confirm school assignments for this home.

Similar homes
- $415,9903 bd3 ba1.7k sqft8908 Knoll Leaf Dr, Houston, TX 77080New Construction
 MLS ID #65566326, Adeola Adebisi, Adeola Adebisi, Broker. HAR
 - $475,0003 bd3 ba1.7k sqft6211 Brighton Oaks Ln, Houston, TX 77008For Sale
 MLS ID #93906409, Ruth Carruthers, Compass RE Texas, LLC - Houston. HAR
 - $385,0003 bd4 ba1.8k sqft603 Link Rd Unit F, Houston, TX 77008For Sale
 MLS ID #77809219, Jason Lee Villarreal, Martha Turner Sotheby's International Realty. HAR
 - $380,0003 bd3 ba1.8k sqft810 E 39th St, Houston, TX 77022For Sale
 MLS ID #38837054, Sarah Callaway Sulma, Martha Turner Sotheby's International Realty. HAR
