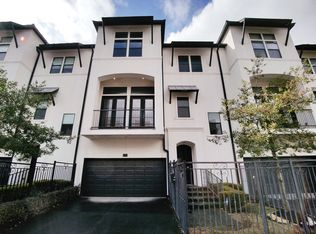
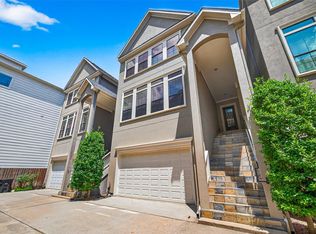
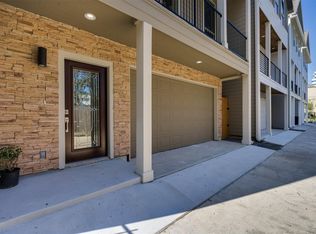
This 2025 built home in Heights features private 256sqft rooftop terrace with full privacy-no neighbors can see in, offering stunning panoramic views of Downtown Houston. With the terrace included, the realistic price is just $267/sqft. The terrace includes a gas outlet, perfect for a BBQ grill. The rooftop has ALX insulation under the decked tiles.The home is designed for luxury with black large windows that flood the space with natural light, bright and open view. The chef's kitchen offers dual-tone cabinets, black hardware, a quartz island, Delta Faucets, and KitchenAid appliances. European oak engineered wood flooring flows throughout, and there's no carpet for easy maintenance. High ceilings at 10' and 8' doors enhance the spacious feel. The primary suite includes a spa-like bath with a soaking tub and walk-in closet. EXTRA CAR PARK in front since its the last unit. This home is in a fantastic location with easy access to restaurants and nightlife ideal for city living. NO HOA.
Copyright notice - Data provided by HAR.com 2022 - All information provided should be independently verified.
House for rent
Singlefamily
Available now
Air conditioner, electric
Electric dryer hookup laundry
2 Attached garage spaces parking
Natural gas
What's special
Bright and open viewQuartz islandBlack hardwareKitchenaid appliancesDelta faucets
- 95 days |
- -- |
- -- |
Zillow last checked:
Listing updated:
Travel times

Let’s turn your rent into credit progress
Build credit history with every on-time payment and get credit for the payment you’re already making.
Facts & features
Interior
Bedrooms & bathrooms
- Bedrooms: 3
- Bathrooms: 4
- Full bathrooms: 3
- 1/2 bathrooms: 1
Rooms
- Room types: 1 Living Area, Entry, Family Room, Kitchen/Dining Combo, Living Area - 2 Nd Floor
Heating
- Natural Gas
Cooling
- Air Conditioner, Electric
Appliances
- Included: Convection Oven, Dishwasher, Garbage Disposal, Microwave Oven, Stove
- Laundry: Electric Dryer Hookup, Gas Dryer Hookup, Hookups, Washer Hookup
Features
- 1 Bedroom Down - Not Primary BR, 1 Bedroom Up, En-Suite Bath, Multilevel Bedroom, Primary Bed - 3rd Floor, Walk In Closet, Walk-In Closet(s)
- Has fireplace: Yes
Interior area
- Total interior livable area: 2,140 sqft
Property
Parking
- Total spaces: 2
- Parking features: Attached, Garage
- Has attached garage: Yes
- Details: Contact manager
Features
- Stories: 3
- Exterior features: 0 Up To 1/4 Acre, 1 Bedroom Down - Not Primary BR, 1 Bedroom Up, En-Suite Bath, Multilevel Bedroom, Primary Bed - 3 Rd Floor
Details
- Additional structures: Garage(s)
- Parcel number: 1362700010006
Construction
Type & style
- Home type: SingleFamily
- Architectural style: Contemporary/Modern
- Property subtype: SingleFamily
Condition
- Year built: 2025
Community & HOA
Location
- Region: Houston
Financial & listing details
- Lease term: Long Term,12 Months
Nearby apartments for rent

Price history
| Date | Event | Price |
|---|---|---|
| 9/5/2026 | Price change | $3,850-3.8%$2/sqft |
Source:  HAR #3819818 Report a problem HAR #3819818 Report a problem | ||
| 8/11/2026 | Price change | $4,000-4.8%$2/sqft |
Source: HAR #3819818 Report a problem | ||
| 7/10/2026 | Listed for rent | $4,200+7.7%$2/sqft |
Source: HAR #3819818 Report a problem | ||
| 7/25/2025 | Listing removed | $3,900$2/sqft |
Source: HAR #8243944 Report a problem | ||
| 7/4/2025 | Listed for rent | $3,900$2/sqft |
Source: HAR #8243944 Report a problem | ||