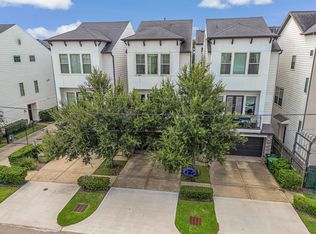
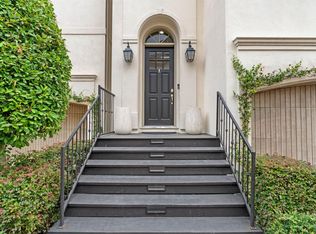
This remarkable one of a kind Shady Acres singe family home features amenities not often found in the neighborhood. The second floor living space boasts an oversized Living Room/ Dining Room combination with soaring ceilings, beautiful engineered hardwood floors and an abundance of natural light. Step into the beautifully appointed kitchen with a Bertazonni gas range, stainless steel appliances and beautiful granite countertops. The home features a generously large Primary Bedroom suite with tall vaulted ceilings and room for additional furnishings. Step into the luxurious Primary Bathroom with large glass enclosed shower, jetted tub and walk in closet. There are two other generously sized bedrooms, one of which is exclusively located on the first floor, ideal for guests or a roommate set up. Large outdoor deck overlooks private backyard space with beautiful creek view. Parking for two cars. Pets on a case by case basis.
Copyright notice - Data provided by HAR.com 2022 - All information provided should be independently verified.
House for rent
Singlefamily
Available now
Air conditioner, electric
Electric dryer hookup laundry
2 Attached garage spaces parking
Natural gas
What's special
Private backyard spaceBeautiful engineered hardwood floorsLarge outdoor deckStainless steel appliancesAbundance of natural lightBeautiful granite countertopsBeautiful creek view
- 8 days |
- -- |
- -- |
Zillow last checked:
Listing updated:
Travel times

Let’s turn your rent into credit progress
Build credit history with every on-time payment and get credit for the payment you’re already making.
Facts & features
Interior
Bedrooms & bathrooms
- Bedrooms: 3
- Bathrooms: 4
- Full bathrooms: 3
- 1/2 bathrooms: 1
Heating
- Natural Gas
Cooling
- Air Conditioner, Electric
Appliances
- Included: Dishwasher, Garbage Disposal, Gas Oven, Gas Range, Microwave Oven
- Laundry: Electric Dryer Hookup, Gas Dryer Hookup, Hookups, Washer Hookup
Features
- 1 Bedroom Down - Not Primary BR, Balcony, Ceiling Fan(s), Crown Molding, Formal Entry/Foyer, High Ceilings, Prewired for Alarm System, Primary Bed - 3rd Floor, Walk In Closet, Walk-In Closet(s)
- Flooring: Engineered Wood, Tile
- Has fireplace: Yes
Interior area
- Total interior livable area: 2,213 sqft
Property
Parking
- Total spaces: 2
- Parking features: Attached, Garage
- Has attached garage: Yes
- Details: Contact manager
Features
- Stories: 3
- Patio & porch: Patio
- Exterior features: 0 Up To 1/4 Acre, 1 Bedroom Down - Not Primary BR, Balcony, Formal Entry/Foyer, Primary Bed - 3 Rd Floor
Lot
- Features: Back Yard, Subdivided
Details
- Additional structures: Garage(s)
- Parcel number: 1297550010004
Construction
Type & style
- Home type: SingleFamily
- Architectural style: Contemporary/Modern
- Property subtype: SingleFamily
Condition
- Year built: 2013
Community & HOA
Community
- Security: Security System
Location
- Region: Houston
Financial & listing details
- Lease term: 12 Months
Nearby apartments for rent

Price history
| Date | Event | Price |
|---|---|---|
| 10/8/2026 | Listed for rent | $3,500+2.9%$2/sqft |
Source:  HAR #4698683 Report a problem HAR #4698683 Report a problem | ||
| 9/2/2025 | Listing removed | $549,000$248/sqft |
Source:  HAR #67178234 Report a problem HAR #67178234 Report a problem | ||
| 8/7/2025 | Listed for rent | $3,400$2/sqft |
Source: HAR #15279267 Report a problem | ||