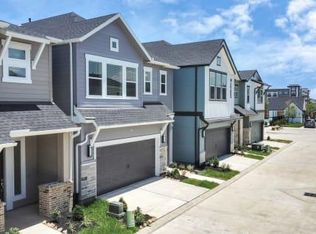
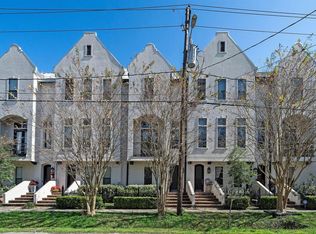
Discover contemporary inner-loop living...... this inviting 3-bedroom, 2.5-bath home features an open concept floor plan filled with natural light, hardwood flooring, recessed lighting, and energy efficient windows. The stylish kitchen offers granite countertops, stainless steel appliances, generous storage, and an easy flow into the living and dining areas perfect for entertaining. Step outside to a private 13-by-10 slate patio, ideal for relaxing or outdoor dining. Additional highlights include a two-car garage and ample storage throughout. Conveniently located with easy access to major freeways, Downtown Houston, the Galleria, Energy Corridor, Memorial Park, dining, shopping, and entertainment. A rare opportunity to own a move-in-ready home in a highly accessible inner-loop location. Schedule your private showing today!
Copyright notice - Data provided by HAR.com 2022 - All information provided should be independently verified.
House for rent
Singlefamily
Available now
Air conditioner, electric
Electric dryer hookup laundry
2 Attached garage spaces parking
Natural gas
What's special
Two-car garageHardwood flooringRecessed lightingStainless steel appliancesGranite countertopsStylish kitchenEnergy efficient windows
- 36 days |
- -- |
- -- |
Zillow last checked:
Listing updated:
Travel times

Let’s turn your rent into credit progress
Build credit history with every on-time payment and get credit for the payment you’re already making.
Facts & features
Interior
Bedrooms & bathrooms
- Bedrooms: 3
- Bathrooms: 3
- Full bathrooms: 2
- 1/2 bathrooms: 1
Heating
- Natural Gas
Cooling
- Air Conditioner, Electric
Appliances
- Included: Dishwasher, Dryer, Garbage Disposal, Gas Oven, Microwave Oven, Refrigerator, Stove, Washer
- Laundry: Electric Dryer Hookup, In Unit, Washer Hookup
Features
- All Bedrooms Up, Balcony
- Flooring: Tile, Wood
Interior area
- Total interior livable area: 2,184 sqft
Property
Parking
- Total spaces: 2
- Parking features: Attached, Garage, On Street
- Has attached garage: Yes
- Details: Contact manager
Features
- Stories: 2
- Patio & porch: Patio
- Exterior features: All Bedrooms Up, Balcony
Lot
- Features: Subdivided
Details
- Additional structures: Garage(s)
- Parcel number: 1267320010002
Construction
Type & style
- Home type: SingleFamily
- Property subtype: SingleFamily
Condition
- Year built: 2005
Community & HOA
Location
- Region: Houston
Financial & listing details
- Lease term: Long Term,12 Months
Nearby apartments for rent
Price history
| Date | Event | Price |
|---|---|---|
| 9/8/2026 | Listed for rent | $3,200$1/sqft |
Source:  HAR #87141766 Report a problem HAR #87141766 Report a problem | ||
| 5/4/2021 | Listing removed | -- |
Source:  HAR #64763552 Report a problem HAR #64763552 Report a problem | ||
| 4/1/2021 | Pending sale | $395,000$181/sqft |
Source: HAR #64763552 Report a problem | ||
| 3/2/2021 | Listed for sale | $395,000+19.7%$181/sqft |
Source: HAR #64763552 Report a problem | ||
| 2/5/2014 | Sold | -- |
Source: Agent Provided Report a problem | ||
| 1/5/2014 | Listed for sale | $329,999$151/sqft |
Source: Pamela K. Anders Real Estate #29227793 Report a problem | ||