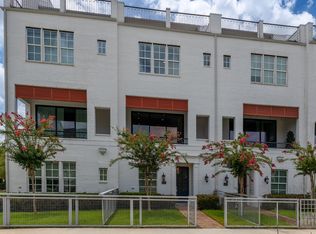
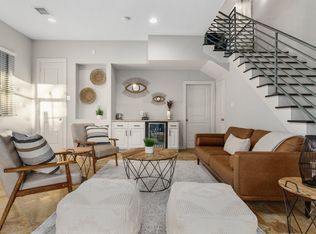
Welcome to 931 W 23rd St, Unit K in Houston! This beautifully updated 3-bedroom, 3.5-bath home offers 2,200+ square feet of inviting living space in a great location near shopping, dining, and local activities.
Enjoy a refreshed interior and the convenience of a home that's ready for move-in. Make-ready work has been completed, including a thorough deep cleaning, so you can settle in and start making it your own.
Whether you're heading out for a bite or enjoying an evening at home, this welcoming space is ready for its next residents. Schedule your tour today!
All residents are enrolled in the Resident Benefit Package for $35 a month (+$65 internet for those homes that apply), which includes HVAC filter delivery, general liability protection, utility concierge services, renter's insurance, and more! See Agent or Screening Criteria for details.
- Take a virtual walk-through! Tour link available below
- Agent Commission Information - Agents must be present during all client property tours to ensure eligibility for compensation. To receive a referral fee, a signed representation agreement (TXR-1501, TXR-1507, or other TREC-compliant form) must be emailed with the application or within 24 hours of submission. No exceptions.
DISCLAIMER: Shannon Property Management does not post listings on Craigslist or Facebook Marketplace. We only accept payments through secure, verified channels never through Zelle, Cash App, Venmo, or similar platforms. If someone is asking you to send money before seeing a property or is communicating through unofficial means, it is likely a scam. Always verify listings directly through our website or by contacting our office.
AMENITIES:
* In-unit laundry
* Gated community
* Garage parking
* HOA-provided lawn care
By submitting your information on this page you consent to being contacted by the Property Manager and RentEngine via SMS, phone, or email.
Apartment for rent
Apartment
Available now
Cats, dogs OK
In unit laundry
1 Parking space parking
What's special
Gated communityIn-unit laundryGarage parkingRefreshed interiorHoa-provided lawn care
- 1 day |
- -- |
- -- |
Zillow last checked:
Listing updated:
Travel times

Let’s turn your rent into credit progress
Build credit history with every on-time payment and get credit for the payment you’re already making.
Facts & features
Interior
Bedrooms & bathrooms
- Bedrooms: 3
- Bathrooms: 4
- Full bathrooms: 3
- 1/2 bathrooms: 1
Appliances
- Included: Dishwasher, Dryer, Microwave Oven, Range Oven, Refrigerator, Washer
- Laundry: In Unit
Interior area
- Total interior livable area: 2,279 sqft
Property
Parking
- Total spaces: 1
- Details: Contact manager
Features
- Exterior features: Gated Community
Details
- Parcel number: 0561630010001
Construction
Type & style
- Home type: Apartment
- Property subtype: Apartment
Building
Management
- Pets allowed: Yes
Community & HOA
Community
- Features: Gated
- Security: Gated Community
Location
- Region: Houston
Financial & listing details
- Lease term: 1 Year
Nearby apartments for rent


Price history
| Date | Event | Price |
|---|---|---|
| 9/29/2026 | Listed for rent | $3,295+9.8%$1/sqft |
Source: Zillow Rentals Report a problem | ||
| 8/20/2026 | Listing removed | $395,000$173/sqft |
Source:  HAR #18588823 Report a problem HAR #18588823 Report a problem | ||
| 7/22/2026 | Pending sale | $395,000$173/sqft |
Source: HAR #18588823 Report a problem | ||
| 6/26/2026 | Price change | $395,000-1%$173/sqft |
Source: HAR #18588823 Report a problem | ||
| 6/22/2026 | Pending sale | $399,000$175/sqft |
Source: HAR #18588823 Report a problem | ||
| 6/13/2026 | Price change | $399,000-6.1%$175/sqft |
Source: HAR #18588823 Report a problem | ||
| 5/27/2026 | Listed for sale | $425,000+3.9%$186/sqft |
Source: HAR #18588823 Report a problem | ||
| 5/12/2026 | Listing removed | $409,000$179/sqft |
Source: HAR #18588823 Report a problem | ||
| 5/4/2026 | Pending sale | $409,000$179/sqft |
Source: HAR #18588823 Report a problem | ||
| 4/7/2026 | Price change | $409,000-3.8%$179/sqft |
Source: HAR #18588823 Report a problem | ||
| 3/20/2026 | Listing removed | $3,000$1/sqft |
Source:  HAR #37434599 Report a problem HAR #37434599 Report a problem | ||
| 2/26/2026 | Price change | $425,000-2.3%$186/sqft |
Source: HAR #18588823 Report a problem | ||
| 2/26/2026 | Price change | $3,000-6.3%$1/sqft |
Source: HAR #37434599 Report a problem | ||
| 1/3/2026 | Price change | $435,000-5.4%$191/sqft |
Source: HAR #18588823 Report a problem | ||
| 12/16/2025 | Price change | $460,000-3.2%$202/sqft |
Source: HAR #18588823 Report a problem | ||
| 10/20/2025 | Listed for rent | $3,200$1/sqft |
Source: HAR #37434599 Report a problem | ||
| 10/15/2025 | Listed for sale | $475,000$208/sqft |
Source: HAR #18588823 Report a problem | ||
| 9/9/2025 | Listing removed | $475,000$208/sqft |
Source: HAR #18472598 Report a problem | ||
| 8/25/2025 | Listed for sale | $475,000$208/sqft |
Source: HAR #18472598 Report a problem | ||
| 7/31/2024 | Listing removed | -- |
Source: HAR #33314853 Report a problem | ||
| 7/5/2024 | Price change | $3,200-5.9%$1/sqft |
Source: HAR #33314853 Report a problem | ||
| 7/1/2024 | Listed for rent | $3,400$1/sqft |
Source: HAR #33314853 Report a problem | ||
| 6/22/2024 | Listing removed | -- |
Source: HAR #33314853 Report a problem | ||
| 6/11/2024 | Listed for rent | $3,400$1/sqft |
Source: HAR #33314853 Report a problem | ||
| 1/28/2022 | Listing removed | -- |
Source: HAR #51423248 Report a problem | ||