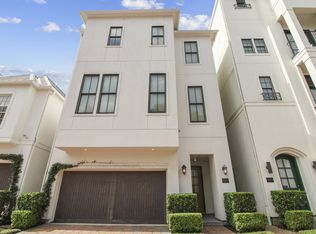
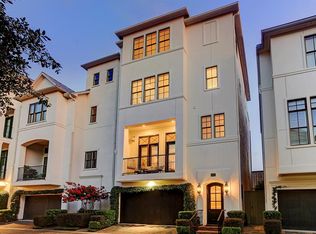
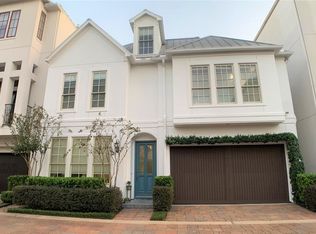
Luxury lock-and-leave living awaits in gated North Post Oak Estates, rare blend of elevated design, flexibility, low-maintenance convenience. This elevator-serviced home has upscale finishes, multiple outdoor terraces, and a rooftop retreat w/ outdoor fireplace. 1st floor has private bedroom suite & flex space for guests or office, w/ private patio. 2nd floor has 12’ ceilings, warm wood flooring, natural light, gas log fireplace w/ built-ins, spacious dining, & open island kitchen w/ breakfast area. 3rd floor is dedicated to primary retreat w/ a sitting area, private terrace, coffee bar & beverage fridge, spa-like bath, and large walk-in closet. 4th floor includes 2 additional bedrooms, full bath, & expansive terrace with a fireplace & panoramic views. Enjoy gated security, maintained common areas, walking trails. HOA coverage includes water, trash, landscaping. 2-car garage w/ epoxy flooring, tankless water heater. Zoned to Memorial High School, minutes from CityCentre.
For sale
Price cut: $14K (7/7)
$735,000
6015 Post Oak Green Ln, Houston, TX 77055
4beds
3,562sqft
Single Family Residence
Built in 2008
1,846 Square Feet Lot
$730,500 Zestimate®
$206/sqft
$354/mo HOA
What's special
Upscale finishesPrivate patioElevator-serviced homePrivate terraceWarm wood flooringMultiple outdoor terracesSpacious dining
- 69 days |
- 160 |
- 6 |
Zillow last checked:
Listing updated:
Listed by:
Kristine Agee TREC #0735359 281-743-7073,
Compass RE Texas, LLC - Memorial
Source: HAR,MLS#: 66651681
Loading...
Facts & features
Interior
Bedrooms & bathrooms
- Bedrooms: 4
- Bathrooms: 4
- Full bathrooms: 3
- 1/2 bathrooms: 1
Rooms
- Room types: Family Room, Guest Suite
Heating
- Natural Gas
Cooling
- Ceiling Fan(s), Electric
Appliances
- Included: Disposal, Refrigerator, Washer, Wine Refrigerator, Electric Oven, Microwave, Gas Cooktop, Dishwasher
- Laundry: Washer Hookup
Features
- 2 Staircases, Balcony, Crown Molding, Dry Bar, Elevator, Elevator Shaft, High Ceilings, Prewired for Alarm System, 1 Bedroom Down - Not Primary BR, 2 Bedrooms Up, En-Suite Bath, Primary Bed - 2nd Floor
- Flooring: Carpet, Tile, Wood
- Windows: Insulated/Low-E windows
- Number of fireplaces: 2
- Fireplace features: Gas Log
Interior area
- Total structure area: 3,562
- Total interior livable area: 3,562 sqft
Video & virtual tour
Property
Parking
- Total spaces: 2
- Parking features: Electric Gate, Attached, Garage Door Opener
- Attached garage spaces: 2
Features
- Stories: 4
- Patio & porch: Patio/Deck, Deck
- Exterior features: Back Green Space, Balcony
- Fencing: Partial
Lot
- Size: 1,846 Square Feet
- Features: Patio Lot, 0 Up To 1/4 Acre
Details
- Parcel number: 1291580010004
Construction
Type & style
- Home type: SingleFamily
- Architectural style: Traditional
- Property subtype: Single Family Residence
Materials
- Stucco
- Foundation: Slab
- Roof: Metal
Condition
- New construction: No
- Year built: 2008
Utilities & green energy
- Sewer: Public Sewer
- Water: Public
Green energy
- Energy efficient items: Attic Vents, Thermostat, Exposure/Shade
Community & HOA
Community
- Security: Prewired for Alarm System
- Subdivision: North Post Oak Estates
HOA
- Has HOA: Yes
- Amenities included: Jogging Path, Trail(s)
- HOA fee: $4,250 annually
Location
- Region: Houston
Financial & listing details
- Price per square foot: $206/sqft
- Tax assessed value: $708,298
- Annual tax amount: $16,087
- Date on market: 5/1/2026
- Listing terms: Cash,Conventional
Estimated market value
$730,500
$694,000 - $767,000
$6,096/mo
Price history
| Date | Event | Price |
|---|---|---|
| 7/7/2026 | Price change | $735,000-1.9%$206/sqft |
Source: | ||
| 5/1/2026 | Listed for sale | $749,000+1.2%$210/sqft |
Source: | ||
| 10/9/2024 | Listing removed | $740,000$208/sqft |
Source: | ||
| 9/26/2024 | Pending sale | $740,000$208/sqft |
Source: | ||
| 9/6/2024 | Listed for sale | $740,000-1.2%$208/sqft |
Source: | ||
| 7/26/2024 | Listing removed | -- |
Source: | ||
| 5/15/2024 | Price change | $749,000-6.3%$210/sqft |
Source: | ||
| 4/4/2024 | Listed for sale | $799,000+19.3%$224/sqft |
Source: | ||
| 6/29/2016 | Listing removed | $670,000$188/sqft |
Source: Greenwood King Properties #9875803 Report a problem | ||
| 6/3/2016 | Pending sale | $670,000$188/sqft |
Source: Greenwood King Properties #9875803 Report a problem | ||
| 5/27/2016 | Listed for sale | $670,000+26.7%$188/sqft |
Source: Greenwood King Properties #9875803 Report a problem | ||
| 5/17/2012 | Sold | -- |
Source: Agent Provided Report a problem | ||
| 1/7/2012 | Price change | $529,000-2%$149/sqft |
Source: Beth Wolff, REALTORS #9665744 Report a problem | ||
| 12/1/2011 | Price change | $539,900-1.8%$152/sqft |
Source: Realty Associates #36775341 Report a problem | ||
| 11/12/2011 | Listed for sale | $549,900$154/sqft |
Source: Realty Associates #36775341 Report a problem | ||
Public tax history
| Year | Property taxes | Tax assessment |
|---|---|---|
| 2025 | $8,132 +4.3% | $708,298 +2.4% |
| 2024 | $7,798 +12.7% | $691,369 +5.3% |
| 2023 | $6,921 +2.8% | $656,476 +4.3% |
| 2022 | $6,729 | $629,439 +5.2% |
| 2021 | -- | $598,146 |
| 2020 | $3,301 -12.5% | $598,146 |
| 2019 | $3,773 -65.2% | $598,146 |
| 2018 | $10,855 | $598,146 -8% |
| 2017 | $10,855 -7% | $650,000 -5.6% |
| 2016 | $11,666 -9.6% | $688,379 |
| 2015 | $12,898 | $688,379 +3.3% |
| 2014 | $12,898 | $666,288 +19.1% |
| 2013 | -- | $559,636 +6.6% |
| 2012 | -- | $525,000 +1.2% |
| 2011 | -- | $518,943 |
| 2010 | -- | $518,943 +32.3% |
| 2009 | -- | $392,276 |
| 2008 | -- | -- |
Find assessor info on the county website
Monthly payment
Est. payment$--/mo
Payment breakdown
Explore the cost of this home by adjusting the details. Changes won't be saved.All calculations are estimates and provided by Zillow, Inc. for informational purposes only. Actual amounts may vary.
HOA fees may include property taxes on listings classified as Co-Ops. Contact the listing agent and/or owner for fee details.
Mortgage interest rates are dependent on a number of factors, including credit score, down payment, and repayment length. Interest rate data provided by Zillow Group Marketplace, Inc. as of 1/1/1970 from various mortgage lenders with which we have lead or other similar arrangements; the Estimated Payment is an average of those rates.
See how much you could borrow to make a competitive offer.
Climate risks
Neighborhood: Spring Branch East
Nearby schools
GreatSchools rating
- 3/10Housman Elementary SchoolGrades: K-5Distance: 1.1 mi
- 8/10Spring Branch Middle SchoolGrades: 6-8Distance: 3.6 mi
- 8/10Memorial High SchoolGrades: 9-12Distance: 4 mi
Schools provided by the listing agent
- Elementary: Housman Elementary School
- Middle: Spring Branch Middle School (Spring Branch)
- High: Memorial High School (Spring Branch)
Source: HAR. This data may not be complete. We recommend contacting the local school district to confirm school assignments for this home.
A local agent can set up tours, give advice and negotiate with sellers.
A local lender can help you make sure your offer is ready when you are.
- Texas
- Harris County
- Houston
- 77055
- Spring Branch East
- 6015 Post Oak Green Ln