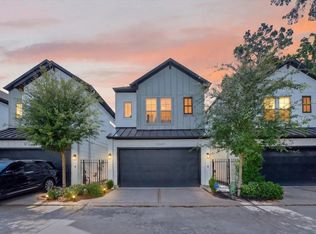
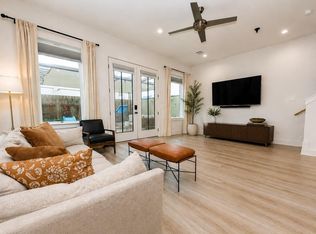
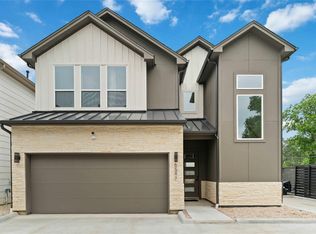
PRICE REDUCTION! Creekmont Grove is a gated community of 49 detached single-family homes located near the highly desirable Oak Forest area. This community offers strong appeal to both homeowners and renters seeking modern living in a prime Houston location. This three bedroom residence is thoughtfully designed with contemporary finishes, including soft-close cabinetry, stainless steel appliances, open kitchen to living, entertaining floorplan, open-concept layouts, high ceilings, private driveways, corner lot with no neighbors and fully fenced backyard. A central green space enhances the neighborhood atmosphere and provides an attractive amenity for residents.
Ideally situated with easy access to Loop 610, Highway 290, and I-45, Creekmont Grove offers convenient connectivity to Downtown Houston, The Heights, the Galleria, and major employment. Residents also benefit from close proximity to grocery stores, dining, coffee shops, and entertainment! Motivated Seller! Don't miss out!
For sale
Price cut: $10K (8/4)
$334,900
5361 Creekmont Oaks Ln, Houston, TX 77091
3beds
1,662sqft
:
Get pre-qualified$2,760/mo
Single Family Residence
Built in 2022
2,195 Square Feet Lot
$333,200 Zestimate®
$202/sqft
$77/mo HOA
What's special
Contemporary finishesHigh ceilingsStainless steel appliancesThree bedroom residenceFully fenced backyardPrivate drivewaysCentral green space
- 74 days |
- 95 |
- 2 |
Zillow last checked:
Listing updated:
Listed by:
Christi Harvey TREC #0509680 832-527-1401,
Christi Harvey & Co.
Source: HAR,MLS#: 74204592
Facts & features
Interior
Bedrooms & bathrooms
- Bedrooms: 3
- Bathrooms: 3
- Full bathrooms: 2
- 1/2 bathrooms: 1
Rooms
- Room types: Utility Room
Primary bedroom
- Level: Second
- Area: 156
- Dimensions: 12x13
Bedroom
- Level: Second
- Area: 100
- Dimensions: 10x10
Bedroom
- Level: Second
- Area: 100
- Dimensions: 10x10
Breakfast
- Level: First
- Area: 121
- Dimensions: 11x11
Kitchen
- Level: First
- Area: 132
- Dimensions: 12x11
Living room
- Level: First
- Area: 182
- Dimensions: 13x14
Heating
- Natural Gas, Zoned
Cooling
- Ceiling Fan(s), Electric, Zoned
Appliances
- Included: Disposal, Dryer, Refrigerator, Washer, Gas Oven, Microwave, Gas Cooktop, Dishwasher
- Laundry: Electric Dryer Hookup, Gas Dryer Hookup, Washer Hookup
Features
- High Ceilings, Wired for Sound, All Bedrooms Up
- Flooring: Tile, Vinyl
- Windows: Insulated/Low-E windows, Window Coverings
Interior area
- Total structure area: 1,662
- Total interior livable area: 1,662 sqft
Property
Parking
- Total spaces: 2
- Parking features: Electric Gate, Attached, Garage Door Opener, Double-Wide Driveway
- Attached garage spaces: 2
Features
- Stories: 2
- Patio & porch: Porch
- Exterior features: Side Yard
- Fencing: Full
Lot
- Size: 2,195 Square Feet
- Features: Corner Lot, Subdivided, Wooded, 0 Up To 1/4 Acre
Details
- Parcel number: 1389930020006
Construction
Type & style
- Home type: SingleFamily
- Architectural style: Traditional
- Property subtype: Single Family Residence
Materials
- Blown-In Insulation, Cement Siding
- Foundation: Slab
- Roof: Composition,Metal
Condition
- New construction: No
- Year built: 2022
Details
- Builder name: NJA Homes
Utilities & green energy
- Sewer: Public Sewer
- Water: Public
Green energy
- Energy efficient items: Attic Vents, Thermostat, Lighting, HVAC, HVAC>15 SEER
Community & HOA
Community
- Subdivision: Creekmont Grove
HOA
- Has HOA: Yes
- HOA fee: $924 annually
Location
- Region: Houston
Financial & listing details
- Price per square foot: $202/sqft
- Tax assessed value: $354,901
- Annual tax amount: $7,542
- Date on market: 5/30/2026
- Listing terms: Cash,Conventional,FHA,VA Loan
- Road surface type: Concrete
Estimated market value
$333,200
$317,000 - $350,000
$2,338/mo
Price history
| Date | Event | Price |
|---|---|---|
| 8/4/2026 | Price change | $334,900-2.9%$202/sqft |
Source:  HAR #74204592 Report a problem HAR #74204592 Report a problem | ||
| 7/20/2026 | Price change | $344,900-1.4%$208/sqft |
Source: HAR #74204592 Report a problem | ||
| 6/29/2026 | Price change | $349,900-1.4%$211/sqft |
Source: HAR #74204592 Report a problem | ||
| 5/30/2026 | Price change | $355,000-2.7%$214/sqft |
Source: HAR #74204592 Report a problem | ||
| 7/22/2025 | Price change | $365,000-1.4%$220/sqft |
Source: HAR #39705072 Report a problem | ||
| 4/24/2025 | Price change | $370,000-1.3%$223/sqft |
Source: HAR #46692218 Report a problem | ||
| 2/21/2025 | Listed for sale | $375,000+1.4%$226/sqft |
Source: HAR #46692218 Report a problem | ||
| 11/30/2022 | Sold | -- |
Source: Agent Provided Report a problem | ||
| 10/31/2022 | Pending sale | $369,900$223/sqft |
Source: HAR #63797140 Report a problem | ||
| 10/31/2022 | Listed for sale | $369,900$223/sqft |
Source: HAR #63797140 Report a problem | ||
Public tax history
| Year | Property taxes | Tax assessment |
|---|---|---|
| 2025 | $4,815 -8.6% | $354,901 -3% |
| 2024 | $5,268 +4.9% | $365,947 +0.3% |
| 2023 | $5,022 +1243.1% | $364,790 +2048.4% |
| 2022 | $374 | $16,980 +30.7% |
| 2021 | -- | $12,988 -37.4% |
| 2020 | -- | $20,743 |
| 2019 | $502 | $20,743 |
| 2018 | -- | -- |
Find assessor info on the county website
Monthly payment
Est. payment
Payment breakdown
Explore the cost of this home by adjusting the details. Changes won't be saved.Climate risks
Neighborhood: Acres Home
Nearby schools
GreatSchools rating
- 6/10Highland Hts Elementary SchoolGrades: PK-5Distance: 1.3 mi
- 3/10Williams Middle SchoolGrades: 6-8Distance: 1.3 mi
- 5/10Waltrip High SchoolGrades: 9-12Distance: 1.8 mi
Schools provided by the listing agent
- Elementary: Highland Heights Elementary School
- Middle: Williams Middle School
- High: Waltrip High School
Source: HAR. This data may not be complete. We recommend contacting the local school district to confirm school assignments for this home.
- $350,0003 bd3 ba1.6k sqft5359 Creekmont Oaks Ln, Houston, TX 77091For Sale
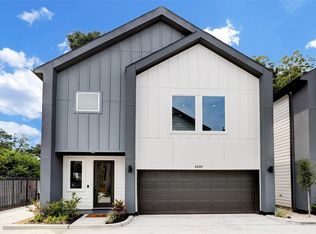
- $324,0003 bd2 ba1.6k sqft5357 Creekmont Oaks Ln, Houston, TX 77091Off Market
- $351,0003 bd3 ba1.7k sqft3718 Creekmont Green Ln, Houston, TX 77091Off Market
- $374,9003 bd2 ba1.6k sqft5355 Creekmont Oaks Ln, Houston, TX 77091Off Market
- $324,2003 bd2 ba1.6k sqft5353 Creekmont Oaks Ln, Houston, TX 77091Off Market
- $355,1003 bd3 ba1.7k sqft3716 Creekmont Green Ln, Houston, TX 77091Off Market
- $327,6003 bd2 ba1.6k sqft5351 Creekmont Oaks Ln, Houston, TX 77091Off Market
- $353,0003 bd3 ba1.8k sqft3714 Creekmont Green Ln, Houston, TX 77091Off Market
A local agent can set up tours, give advice and negotiate with sellers.
Similar homes
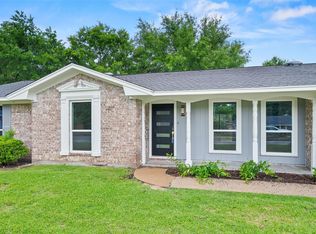
- $324,9003 bd4 ba2k sqft5616 Balbo St, Houston, TX 77091For Sale
 MLS ID #49418329, Sylvia Rodriguez, Real Broker, LLC. HAR
 - $316,0003 bd3 ba1.5k sqft846 Elkhart St #B, Houston, TX 77091For Sale
 MLS ID #9380373, Marinko Plavljanic, NB Elite Realty. HAR
 - $349,0003 bd2 ba1.7k sqft6646 Bayou View Dr, Houston, TX 77091For Sale
 MLS ID #30481702, Bobby Jones, Fiv Realty Co Texas LLC. HAR
 - $319,9993 bd3 ba1.6k sqft6539 Sealey St, Houston, TX 77091For Sale
 MLS ID #97816893, Britany Freeman, Exclusive Prime Realty, LLC. HAR
 - $334,9004 bd2 ba1.4k sqft9402 Alcott Dr, Houston, TX 77080For SaleMLS ID #93389536, Duvan Forero, eXp Realty LLC. HAR
- $329,9123 bd3 ba1.5k sqft11 Wellford St #G, Houston, TX 77022New ConstructionMLS ID #49126893, Sandra Rodriguez, HomeSmart. HAR
- $315,0003 bd3 ba1.8k sqft7513 Knox St, Houston, TX 77088For SaleMLS ID #76622917, Luis Mata, David Hulsey, REALTORS. HAR
- $368,0003 bd4 ba1.8k sqft2806 Versailles Oak Ln, Houston, TX 77092For SaleMLS ID #33922416, Eric Newman, Central Metro Realty. HAR
- $285,0003 bd3 ba1.5k sqft890 Paul Quinn St, Houston, TX 77091New ConstructionMLS ID #92646377, Bailey Lowe, Gregtxrealty - Central. HAR
- $349,9003 bd3 ba1.7k sqft728 E 38th St, Houston, TX 77022For SaleMLS ID #73076260, Sofia Rallis, Realm Real Estate Professionals - Katy. HAR
- $365,0002 bd3 ba1.5k sqft1819 Agoura Hills Dr, Houston, TX 77080For SaleMLS ID #88934734, Max Morgan, RA Brokers. HAR
- $348,9003 bd4 ba1.7k sqft1711 Bardwell Street, Houston, TX 77009For Sale
 MLS ID #177557, Zina Rodenbeck, Zina & Co. Real Estate. HLMLS as distributed by MLS GRID
 - $369,9003 bd4 ba1.9k sqft2014 Saint Charles St, Houston, TX 77003For SaleMLS ID #54048279, Erica Nava, JEA Properties. HAR
- $345,6784 bd2 ba1.6k sqft1441 Murray Bay St, Houston, TX 77080For SaleMLS ID #30889937, Zhijun Li, Pinnacle Realty Advisors. HAR
- $309,9993 bd3 ba2.2k sqft1071 Ferguson Way, Houston, TX 77088New ConstructionMLS ID #32195564, Nooreen Jilani, NB Elite Realty. HAR
- $270,0003 bd2 ba1.4k sqft216 Burress St, Houston, TX 77022For SaleMLS ID #15387647, Elsa Ortiz, Greatland Living. HAR
- $345,0003 bd3 ba1.8k sqft4705 Idaho St, Houston, TX 77021For SaleMLS ID #70698283, Kaysi Higgins, George E. Johnson Properties LLC. HAR
- $345,0004 bd2 ba1.7k sqft2715 Toyah Ave, Houston, TX 77039For SaleMLS ID #16952813, Marina Alcazar, HomeSmart. HAR
- $330,0003 bd2 ba1.9k sqft22327 Ebbets Field Dr, Spring, TX 77389For SaleMLS ID #85843867, Ilhan Mohamud, Substantia Realty, LLC. HAR
- $282,0003 bd2 ba1.1k sqft1428 E 36th St, Houston, TX 77022For SaleMLS ID #98393556, Rachel Arana, Resource Realty. HAR
