Welcome to Highland Heights Green! This stunning two-story home boasts an open-concept design with the living, kitchen, and dining spaces on the main floor. Highlights include quartz countertops, a spacious kitchen island, stainless steel appliances, upgraded cabinets with soft-close drawers, LED lighting, and pre-wiring for security systems and cameras. Upstairs, you'll find the primary bedroom, two additional bedrooms, and a versatile game room that can also serve as a study or gym.
Situated in a prime location with easy freeway access and just minutes from Downtown, Highland Heights Green is a gated community of 32 homes featuring a shared pickleball court for residents to enjoy.
Open houses take place every Saturday and Sunday from 12-4pm.
Please note that photos and video tours showcase the community's model home, so finishes and layouts may differ. Ceiling fans are not included.
New construction
$339,900
1011 Tuskegee Heights Ln, Houston, TX 77009
3beds
1,665sqft
:
Get pre-qualified$2,591/mo
Single Family Residence
Built in 2025
1,890 Square Feet Lot
$337,800 Zestimate®
$204/sqft
$161/mo HOA
What's special
Stainless steel appliancesQuartz countertopsVersatile game roomSpacious kitchen islandPrimary bedroomLed lightingOpen-concept design
- 50 days |
- 50 |
- 2 |
Zillow last checked:
Listing updated:
Listed by:
Patrick Burbridge TREC #0510219 713-581-6000,
SERHANT.,
Yenny Labrador
Source: HAR,MLS#: 49319688
Facts & features
Interior
Bedrooms & bathrooms
- Bedrooms: 3
- Bathrooms: 3
- Full bathrooms: 2
- 1/2 bathrooms: 1
Heating
- Natural Gas
Cooling
- Electric
Appliances
- Included: Microwave, Dishwasher
Interior area
- Total structure area: 1,665
- Total interior livable area: 1,665 sqft
Video & virtual tour
Property
Parking
- Total spaces: 2
- Parking features: Attached
- Attached garage spaces: 2
Features
- Stories: 2
Lot
- Size: 1,890 Square Feet
- Features: Patio Lot, 0 Up To 1/4 Acre
Details
- Additional parcels included: 1452860010003
- Parcel number: 1452860010003
Construction
Type & style
- Home type: SingleFamily
- Architectural style: Traditional
- Property subtype: Single Family Residence
Materials
- Cement Siding
- Foundation: Slab
- Roof: Composition
Condition
- New construction: Yes
- Year built: 2025
Details
- Builder name: Disama Group
Utilities & green energy
- Sewer: Public Sewer
- Water: Public
Community & HOA
Community
- Subdivision: Highland Heights Green
HOA
- Has HOA: Yes
- HOA fee: $1,935 annually
Location
- Region: Houston
Financial & listing details
- Price per square foot: $204/sqft
- Tax assessed value: $207,220
- Annual tax amount: $4,404
- Date on market: 6/2/2026
- Exclusions: Ceiling Fans, Blinds, Staging, Mounted Tv
Estimated market value
$337,800
$321,000 - $355,000
$2,770/mo
Price history
| Date | Event | Price |
|---|---|---|
| 2/5/2026 | Price change | $339,900-10.5%$204/sqft |
Source:  HAR #8263388 Report a problem HAR #8263388 Report a problem | ||
| 7/23/2025 | Listed for sale | $379,900$228/sqft |
Source: HAR #89442425 Report a problem | ||
Public tax history
| Year | Property taxes | Tax assessment |
|---|---|---|
| 2025 | $4,404 +330% | $207,220 +323.4% |
| 2024 | $1,024 +3.8% | $48,943 |
| 2023 | $986 +128.7% | $48,943 +150% |
| 2022 | $431 | $19,578 |
Find assessor info on the county website
Monthly payment
Est. payment
Payment breakdown
Explore the cost of this home by adjusting the details. Changes won't be saved.Climate risks
Neighborhood: Acres Home
Nearby schools
GreatSchools rating
- 6/10Highland Hts Elementary SchoolGrades: PK-5Distance: 0.3 mi
- 3/10Williams Middle SchoolGrades: 6-8Distance: 0.3 mi
- 3/10Washington B T High SchoolGrades: 9-12Distance: 2.6 mi
Schools provided by the listing agent
- Elementary: Highland Heights Elementary School
- Middle: Williams Middle School
- High: Washington High School
Source: HAR. This data may not be complete. We recommend contacting the local school district to confirm school assignments for this home.
- $339,9003 bd3 ba1.6k sqft1009 Tuskegee Heights Ln, Houston, TX 77091New Construction

- $327,9003 bd2 ba1.7k sqft1010 Tuskegee Heights Ln, Houston, TX 77091Off Market
- $324,9003 bd3 ba1.6k sqft1008 Tuskegee Heights Ln, Houston, TX 77091New Construction

- $325,2003 bd2 ba1.7k sqft1006 Tuskegee Heights Ln, Houston, TX 77091Off Market
- $324,9003 bd3 ba1.6k sqft1004 Tuskegee Heights Ln, Houston, TX 77091New Construction
- $248,0411.998 Acres5733 Tuskegee St, Houston, TX 77091Off Market
- $324,0003 bd2 ba1.7k sqft1002 Tuskegee Heights Ln, Houston, TX 77091Off Market
- $150,9003 bd1 ba1.1k sqft5801 Tuskegee St, Houston, TX 77091Off Market
A local agent can set up tours, give advice and negotiate with sellers.
Similar homes
- $324,9903 bd4 ba1.8k sqft6631 Katarani Dr, Houston, TX 77091New Construction
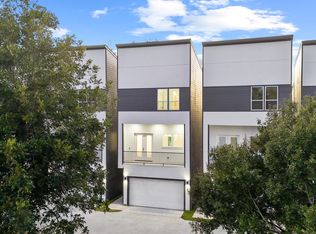 MLS ID #95858850, Ashwin Kewalramani, New Age. HAR
 - $339,9003 bd3 ba1.6k sqft1009 Tuskegee Heights Ln, Houston, TX 77091New ConstructionMLS ID #10722724, Patrick Burbridge, SERHANT.. HAR
- $349,9003 bd3 ba1.6k sqft5518 Wheatley St Unit C, Houston, TX 77091New Construction
 MLS ID #97830033, Oron Peer, Mira Properties. HAR
 - $319,9903 bd3 ba1.6k sqft2582 W Tidwell Rd, Houston, TX 77091New Construction
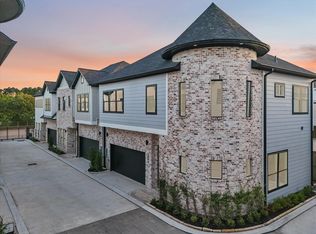 MLS ID #91955561, Ashwin Kewalramani, New Age. HAR
 - $349,7003 bd3 ba1.9k sqft1848 W Tidwell Rd, Houston, TX 77091New ConstructionMLS ID #32682010, Michael Afshari, OakHouse Real Estate. HAR
- $359,9003 bd3 ba1.6k sqft5522 Wheatley St #E, Houston, TX 77091New ConstructionMLS ID #51723933, Oron Peer, Mira Properties. HAR
- $324,9003 bd3 ba1.6k sqft1008 Tuskegee Heights Ln, Houston, TX 77091New ConstructionMLS ID #63823094, Patrick Burbridge, SERHANT.. HAR
- $324,9003 bd3 ba1.6k sqft1004 Tuskegee Heights Ln, Houston, TX 77091New ConstructionMLS ID #37666166, Patrick Burbridge, CitiQuest Properties. HAR
- $347,7003 bd3 ba1.9k sqft1826 W Tidwell Rd, Houston, TX 77091New ConstructionMLS ID #40276317, Michael Afshari, OakHouse Real Estate. HAR
- $339,7003 bd3 ba1.9k sqft1824 W Tidwell Rd, Houston, TX 77091New ConstructionMLS ID #13059428, Michael Afshari, OakHouse Real Estate. HAR
- $349,9003 bd3 ba1.5k sqft845 Elkhart St #D, Houston, TX 77091New ConstructionMLS ID #10100636, Bao Ly, Camelot Realty Group. HAR
- $324,9903 bd4 ba1.8k sqft6623 Katarani Dr, Houston, TX 77091New ConstructionMLS ID #43866432, Ashwin Kewalramani, New Age. HAR
- $349,9003 bd3 ba1.6k sqft6128 Endeavor Heights Rd, Houston, TX 77091New ConstructionMLS ID #50152290, Kennedi Brunson, Texas Ally Real Estate Group, LLC. HAR
- $359,9003 bd4 ba1.7k sqft1650 W Tidwell Rd, Houston, TX 77091New ConstructionMLS ID #92603426, Oron Peer, Mira Properties. HAR
- $355,9003 bd4 ba1.7k sqft1658 W Tidwell Rd, Houston, TX 77091New ConstructionMLS ID #92618847, Oron Peer, Mira Properties. HAR
- $355,9003 bd4 ba1.7k sqft1648 W Tidwell Rd, Houston, TX 77091New ConstructionMLS ID #74994356, Oron Peer, Mira Properties. HAR
- $357,7003 bd3 ba1.9k sqft1834 W Tidwell Rd, Houston, TX 77091New ConstructionMLS ID #3907033, Michael Afshari, OakHouse Real Estate. HAR
- $360,0003 bd4 ba1.8k sqft1503 Evelyn St, Houston, TX 77009For SaleMLS ID #40960011, Katherine Feliciano Stewart, Camelot Realty Group. HAR
- $364,7003 bd3 ba1.9k sqft1850 W Tidwell Rd, Houston, TX 77091New ConstructionMLS ID #97948208, Michael Afshari, OakHouse Real Estate. HAR
- $329,9903 bd3 ba1.6k sqft2598 W Tidwell Rd, Houston, TX 77091New ConstructionMLS ID #17784409, Ashwin Kewalramani, New Age. HAR
