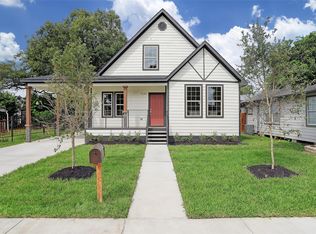
Extensively renovated, new roofing installed June 2026! Turnkey in EaDo w private driveway & low HOA. This 2BR/2BA, 2-story home blends modern design w/smart-home convenience minutes from Downtown, major Hwys, dining & entertainment. Interior features wide-plank luxury vinyl flooring, updated trim & cohesive high-end finishes throughout. The redesigned kitchen offers updated countertops & backsplash w/clean functionality, while both baths deliver a contemporary feel. The primary suite features a spa-inspired feel; bath w/heated floors & Kohler digital shower w/ temp zones & smart controls & smart bidet. Other Smart upgrades: integrated lighting, thermostat, garage access & security. Additional highlights include custom Elfa closet system, soft-close cabinetry, optional blackout or light-filtering shades & redesigned staircase w/modern railing and treads. Near Buffalo Bayou Park trails amid ongoing area revitalization & under 10 min to Daikin Park, Toyota Center & Shell Energy Stadium.
For sale
Price cut: $13.5K (8/5)
$299,000
226 Sydnor St, Houston, TX 77020
2beds
1,350sqft
Single Family Residence
Built in 2002
1,398 Square Feet Lot
$293,700 Zestimate®
$221/sqft
$63/mo HOA
What's special
Updated trimIntegrated lightingModern designSmart-home convenienceCohesive high-end finishes throughoutPrivate drivewayUpdated countertops and backsplash
- 60 days |
- 247 |
- 38 |
Zillow last checked:
Listing updated:
Listed by:
Tamara Matlock TREC #0725670 817-300-3604,
One Property Grp
Source: HAR,MLS#: 68299129
Facts & features
Interior
Bedrooms & bathrooms
- Bedrooms: 2
- Bathrooms: 2
- Full bathrooms: 2
Primary bedroom
- Level: Second
- Area: 191.25
- Dimensions: 13'6"x14'2"
Bedroom
- Level: Second
- Area: 98.17
- Dimensions: 9'6"x10'4'
Heating
- Natural Gas
Cooling
- Ceiling Fan(s), Electric
Appliances
- Included: Disposal, Dryer, Refrigerator, Washer, Gas Oven, Microwave, Gas Range, Dishwasher
- Laundry: Gas Dryer Hookup, Washer Hookup
Features
- High Ceilings, Vaulted Ceiling, All Bedrooms Up, En-Suite Bath, Primary Bed - 2nd Floor, Walk-In Closet(s)
- Flooring: Carpet, Vinyl
- Doors: Insulated Doors
- Windows: Window Coverings
Interior area
- Total structure area: 1,350
- Total interior livable area: 1,350 sqft
Property
Parking
- Total spaces: 1
- Parking features: Attached, Garage Door Opener
- Attached garage spaces: 1
Features
- Stories: 2
- Exterior features: Sprinkler System
- Fencing: Back Yard
Lot
- Size: 1,398 Square Feet
- Features: Subdivided, 0 Up To 1/4 Acre
Details
- Parcel number: 1221520010006
Construction
Type & style
- Home type: SingleFamily
- Architectural style: Traditional
- Property subtype: Single Family Residence
Materials
- Batts Insulation, Blown-In Insulation, Brick, Cement Siding
- Foundation: Slab
- Roof: Composition
Condition
- New construction: No
- Year built: 2002
Utilities & green energy
- Sewer: Public Sewer
- Water: Public
Green energy
- Energy efficient items: Attic Vents, Thermostat, HVAC, HVAC>15 SEER, Insulation
Community & HOA
Community
- Subdivision: Plaza Del Sol
HOA
- Has HOA: Yes
- HOA fee: $750 annually
Location
- Region: Houston
Financial & listing details
- Price per square foot: $221/sqft
- Tax assessed value: $244,843
- Annual tax amount: $5,203
- Date on market: 6/26/2026
- Listing terms: Cash,Conventional,FHA,Investor,VA Loan
- Road surface type: Asphalt, Concrete, Curbs
Estimated market value
$293,700
$279,000 - $308,000
$2,080/mo
Price history
| Date | Event | Price |
|---|---|---|
| 8/5/2026 | Price change | $299,000-4.3%$221/sqft |
Source:  HAR #68299129 Report a problem HAR #68299129 Report a problem | ||
| 7/21/2026 | Price change | $312,500-2.3%$231/sqft |
Source: HAR #68299129 Report a problem | ||
| 6/26/2026 | Price change | $320,000+1.6%$237/sqft |
Source: HAR #68299129 Report a problem | ||
| 5/18/2026 | Price change | $315,000-4.5%$233/sqft |
Source: HAR #79541962 Report a problem | ||
| 5/7/2026 | Listed for sale | $329,900+46.6%$244/sqft |
Source: HAR #79541962 Report a problem | ||
| 9/8/2019 | Listing removed | $1,650$1/sqft |
Source: Keller Williams Realty Houston Metropolitan #11380307 Report a problem | ||
| 8/9/2019 | Price change | $1,650-5.7%$1/sqft |
Source: Keller Williams Realty Houston Metropolitan #11380307 Report a problem | ||
| 6/20/2019 | Price change | $1,750-2.8%$1/sqft |
Source: OnRentMe.com Report a problem | ||
| 6/2/2019 | Price change | $1,800-10%$1/sqft |
Source: Zillow Rental Network Report a problem | ||
| 5/26/2019 | Listed for rent | $2,000$1/sqft |
Source: Zillow Rental Network Report a problem | ||
| 11/17/2017 | Sold | -- |
Source: Agent Provided Report a problem | ||
| 10/3/2017 | Pending sale | $225,000$167/sqft |
Source: Intero Real Estate Services #95623024 Report a problem | ||
| 9/13/2017 | Listed for sale | $225,000$167/sqft |
Source: Intero Real Estate Services #95623024 Report a problem | ||
Public tax history
| Year | Property taxes | Tax assessment |
|---|---|---|
| 2025 | $2,940 -14.4% | $244,843 -4.6% |
| 2024 | $3,436 -1% | $256,713 -4.5% |
| 2023 | $3,472 -13.1% | $268,834 +7.6% |
| 2022 | $3,998 | $249,834 +7.2% |
| 2021 | -- | $233,101 +8.4% |
| 2020 | $5,160 +34.4% | $215,054 +1.3% |
| 2019 | $3,840 +0.5% | $212,324 -1.3% |
| 2018 | $3,820 | $215,195 |
| 2017 | $3,820 +10.8% | $215,195 |
| 2016 | $3,448 +16% | $215,195 |
| 2015 | $2,972 | $215,195 +33% |
| 2014 | $2,972 | $161,861 +9.8% |
| 2013 | -- | $147,458 +17% |
| 2012 | -- | $126,000 |
| 2011 | -- | $126,000 -12.8% |
| 2010 | -- | $144,575 -2% |
| 2009 | -- | $147,544 -7.4% |
| 2007 | -- | $159,337 -0.8% |
| 2006 | -- | $160,600 |
| 2005 | -- | $160,600 |
| 2004 | -- | $160,600 |
Find assessor info on the county website
Monthly payment
Est. payment
Payment breakdown
Explore the cost of this home by adjusting the details. Changes won't be saved.Climate risks
Neighborhood: Greater Fifth Ward
Nearby schools
GreatSchools rating
- 4/10Bruce Elementary SchoolGrades: PK-5Distance: 0.2 mi
- 5/10McReynolds Middle SchoolGrades: 6-8Distance: 1.6 mi
- 4/10Wheatley High SchoolGrades: 9-12Distance: 1.2 mi
Schools provided by the listing agent
- Elementary: Bruce Elementary School
- Middle: Mcreynolds Middle School
- High: Wheatley High School
Source: HAR. This data may not be complete. We recommend contacting the local school district to confirm school assignments for this home.
- $256,0003 bd2 ba1.3k sqft222 Sydnor St, Houston, TX 77020Off Market
- $45914 sqftPlaza Del Sol Park, Houston, TX 77020Off Market
- $261,7002 bd2 ba1.3k sqft302 Sydnor St, Houston, TX 77020Off Market
- $292,0003 bd2 ba1.3k sqft223 Plaza Del Sol Park, Houston, TX 77020Off Market

- $245,4002 bd2 ba1.3k sqft227 Plaza Del Sol Park, Houston, TX 77020Off Market
- $257,8002 bd2 ba1.3k sqft218 Sydnor St, Houston, TX 77020Off Market
- $257,4002 bd2 ba1.3k sqft303 Plaza Del Sol Park, Houston, TX 77020Off Market
- $243,0002 bd2 ba1.3k sqft303 Plaza Del Sol Pa, Houston, -- 77020Off Market
A local agent can set up tours, give advice and negotiate with sellers.
Similar homes
- $275,0003 bd2 ba1k sqft4103 New Orleans St, Houston, TX 77020For Sale
 MLS ID #8969550, David Batagower, Compass RE Texas, LLC - The Heights. HAR
 - $304,5003 bd3 ba1.6k sqft3012 Jensen Springs Ln, Houston, TX 77026For Sale
 MLS ID #29510338, Jeremy Alvarado, Coldwell Banker Realty - Heights. HAR
 - $300,0003 bd3 ba1.4k sqft7149 Avenue K St, Houston, TX 77011For Sale
 MLS ID #19132933, Jonathan Williamson, Compass RE Texas, LLC - The Heights. HAR
 - $250,0002 bd2 ba1.1k sqft2614 Noble St, Houston, TX 77026New Construction
 MLS ID #11282594, Marta Peralta, Keller Williams Realty Metropolitan. HAR
 - $289,0003 bd3 ba1.4k sqft8422 Berry Green Ln, Houston, TX 77022For SaleMLS ID #71912852, Erica Stietenroth, Real Broker, LLC. HAR
- $340,0003 bd3 ba1.5k sqft2422 Cochran St, Houston, TX 77009For SaleMLS ID #90353471, Lauren Neely, KSP. HAR
- $299,9003 bd3 ba1.6k sqft413 Stonework Oaks Ln, Houston, TX 77076For SaleMLS ID #72565806, Natalie Garza, Compass RE Texas, LLC - Houston. HAR
- $309,9003 bd3 ba1.5k sqft3013 Jensen Springs Ln, Houston, TX 77026New ConstructionMLS ID #37720997, Patrick Burbridge, SERHANT.. HAR
- $299,9903 bd4 ba1.6k sqft253 De Boll St, Houston, TX 77022New ConstructionMLS ID #19114337, Ashwin Kewalramani, New Age. HAR
- $259,9003 bd3 ba1.4k sqft8019 Elbert St, Houston, TX 77028For SaleMLS ID #68862862, Neema Patel, Corcoran Prestige Realty. HAR
- $329,9002 bd2 ba1k sqft3808 Center Plaza Dr, Houston, TX 77007For SaleMLS ID #50829148, Ashley Burton-Smith, Keller Williams Memorial. HAR
- $293,5003 bd3 ba1.5k sqft238 Julia St #E, Houston, TX 77022For SaleMLS ID #7631195, Prudence Bloch, ERA Experts. HAR
- $339,0003 bd3 ba1.4k sqft5013 Lehman Oaks Dr, Houston, TX 77018For SaleMLS ID #88975349, Marnie Greenwood, Compass RE Texas, LLC - Houston. HAR
- $319,9003 bd3 ba1.5k sqft3011 Jensen Springs Ln, Houston, TX 77026New ConstructionMLS ID #13561414, Patrick Burbridge, SERHANT.. HAR
- $289,0003 bd3 ba1.5k sqft1193 W Tidwell Rd, Houston, TX 77091For SaleMLS ID #47085943, Victoria Cedillo, Cross Capital Realty. HAR
- $329,9003 bd3 ba1.5k sqft3009 Jensen Springs Ln, Houston, TX 77026New ConstructionMLS ID #5835091, Patrick Burbridge, SERHANT.. HAR
- $319,9003 bd3 ba1.5k sqft3008 Jensen Springs Ln, Houston, TX 77026New ConstructionMLS ID #79998019, Patrick Burbridge, SERHANT.. HAR
- $267,0004 bd3 ba1.7k sqft11811 Fossil Rock Ln, Houston, TX 77034For SaleMLS ID #59997772, Mark Dimas, Realty Of America, LLC. HAR
- $279,0003 bd3 ba1.7k sqft10815 Almeda Park Dr, Houston, TX 77045For SaleMLS ID #65937997, Elizabeth Amaro, Keller Williams Memorial. HAR
- $350,0003 bd3 ba1.6k sqft5359 Creekmont Oaks Ln, Houston, TX 77091For SaleMLS ID #38288093, Ashley Willborn, Texas Local Realty, LLC. HAR
