Discover this beautifully updated 3 bedroom, 2.5 bathroom home in the established Oak Park Ridge community near Mission Bend. This two story home offers a functional layout with all bedrooms upstairs, including a generously sized primary suite with high ceilings and a built in window seat. Recent updates include fresh paint, new flooring within the past year, and a new A/C system. The secondary bedrooms are also generously sized, offering flexibility for family, guests, or a home office. Conveniently located near Highway 6 and the Westpark Tollway, this home provides easy access to the Energy Corridor, shopping, dining, and major employment centers throughout West Houston. Currently tenant occupied. Please contact the listing agent for additional information and interior photos. Don't miss this opportunity to own a beautifully updated home in the Oak Park Ridge and Mission Bend area!
For sale
$275,000
3526 Derril Ln, Houston, TX 77082
3beds
1,902sqft
Single Family Residence
Built in 2007
3,519 Square Feet Lot
$268,700 Zestimate®
$145/sqft
$25/mo HOA
What's special
- 35 days
- 101
- 3
Zillow last checked:
Listing updated:
Listed by:
JaVon Martin TREC #0728043 832-463-0437,
eXp Realty LLC
Source: HAR,MLS#: 78876364
Facts & features
Interior
Bedrooms & bathrooms
- Bedrooms: 3
- Bathrooms: 3
- Full bathrooms: 2
- 1/2 bathrooms: 1
Primary bedroom
- Level: Second
- Area: 156
- Dimensions: 13x12
Bedroom
- Level: Second
- Area: 144
- Dimensions: 12x12
Bedroom
- Level: Second
- Area: 120
- Dimensions: 10X12
Heating
- Natural Gas
Cooling
- Electric, Window Unit(s)
Appliances
- Laundry: Electric Dryer Hookup, Washer Hookup
Features
- All Bedrooms Up
- Number of fireplaces: 1
- Fireplace features: Gas
Interior area
- Total structure area: 1,902
- Total interior livable area: 1,902 sqft
Property
Parking
- Total spaces: 2
- Parking features: Attached
- Attached garage spaces: 2
Features
- Stories: 2
Lot
- Size: 3,519 Square Feet
- Features: Other, 0 Up To 1/4 Acre
Details
- Parcel number: 1261940020020
Construction
Type & style
- Home type: SingleFamily
- Architectural style: Contemporary
- Property subtype: Single Family Residence
Materials
- Wood Siding
- Foundation: Slab
- Roof: Composition
Condition
- New construction: No
- Year built: 2007
Utilities & green energy
- Sewer: Public Sewer
- Water: Public
Community & HOA
Community
- Subdivision: Oak Park Rdg
HOA
- Has HOA: Yes
- HOA fee: $300 annually
Location
- Region: Houston
Financial & listing details
- Price per square foot: $145/sqft
- Tax assessed value: $251,859
- Annual tax amount: $5,629
- Date on market: 9/14/2026
- Listing terms: Cash,Conventional,FHA,Investor,VA Loan
Estimated market value
$268,700
$255,000 - $282,000
$2,044/mo
Price history
| Date | Event | Price |
|---|---|---|
| 9/15/2026 | Listed for sale | $275,000+0%$145/sqft |
Source:  HAR #78876364 Report a problem | ||
| 9/20/2024 | Listing removed | $274,990$145/sqft |
Source: HAR #48527386 Report a problem | ||
| 8/22/2024 | Pending sale | $274,990$145/sqft |
Source: HAR #48527386 Report a problem | ||
| 8/22/2024 | Listed for sale | $274,990$145/sqft |
Source: HAR #48527386 Report a problem | ||
| 8/1/2024 | Pending sale | $274,990$145/sqft |
Source: HAR #48527386 Report a problem | ||
| 7/6/2024 | Price change | $274,990-1.8%$145/sqft |
Source: HAR #48527386 Report a problem | ||
| 6/23/2024 | Price change | $279,990-1.8%$147/sqft |
Source: HAR #48527386 Report a problem | ||
| 6/6/2024 | Listed for sale | $284,990$150/sqft |
Source: HAR #48527386 Report a problem | ||
| 6/4/2024 | Pending sale | $284,990$150/sqft |
Source: HAR #48527386 Report a problem | ||
| 5/30/2024 | Price change | $284,990-1.7%$150/sqft |
Source: HAR #48527386 Report a problem | ||
| 5/9/2024 | Listed for sale | $289,990+184.3%$152/sqft |
Source: HAR #48527386 Report a problem | ||
| 9/4/2020 | Listing removed | $1,550$1/sqft |
Source: RE/MAX Integrity #62587774 Report a problem | ||
| 8/18/2020 | Listed for rent | $1,550+6.9%$1/sqft |
Source: RE/MAX Integrity #62587774 Report a problem | ||
| 7/28/2017 | Listing removed | $1,450$1/sqft |
Source: Keys & Capital Global Realty #32512749 Report a problem | ||
| 6/22/2017 | Listed for rent | $1,450$1/sqft |
Source: Keys & Capital Global Realty #32512749 Report a problem | ||
| 5/29/2009 | Listing removed | $102,000$54/sqft |
Source: HAR #3779827 Report a problem | ||
| 12/21/2008 | Listed for sale | $102,000$54/sqft |
Source: HAR #3779827 Report a problem | ||
Public tax history
| Year | Property taxes | Tax assessment |
|---|---|---|
| 2025 | $2,085 +31.8% | $251,859 +0.7% |
| 2024 | $1,582 | $250,175 -7.8% |
| 2023 | -- | $271,402 +8% |
| 2022 | $1,181 | $251,257 +33.2% |
| 2021 | -- | $188,618 |
| 2020 | $1,082 +6.3% | $188,618 +8.8% |
| 2019 | $1,018 -62.5% | $173,337 -2% |
| 2018 | $2,713 | $176,924 |
| 2017 | $2,713 +11.4% | $176,924 +25.7% |
| 2016 | $2,434 +4.5% | $140,721 +33.3% |
| 2015 | $2,329 | $105,536 +3.3% |
| 2014 | $2,329 | $102,163 |
| 2013 | -- | $102,163 |
| 2012 | -- | $102,163 -4.5% |
| 2011 | -- | $106,986 |
| 2010 | -- | $106,986 -17.6% |
| 2009 | -- | $129,830 |
Find assessor info on the county website
Monthly payment
Est. payment
Payment breakdown
Explore the cost of this home by adjusting the details. Changes won't be saved.Climate risks
Neighborhood: 77082
Nearby schools
Schools provided by the listing agent
- Elementary: Holmquist Elementary School
- Middle: Albright Middle School
- High: Aisd Draw
Source: HAR. This data may not be complete. We recommend contacting the local school district to confirm school assignments for this home.

Similar homes
- $269,0003 bd2 ba1.6k sqft16526 Eaglewood Shadows Dr, Sugar Land, TX 77498For Sale
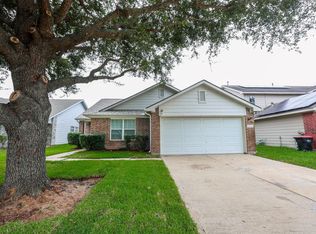 MLS ID #56148558, Issam Hazim, RE/MAX Grand. HAR
- $269,0004 bd3 ba2.3k sqft3638 Clipper Winds Way, Houston, TX 77084For Sale
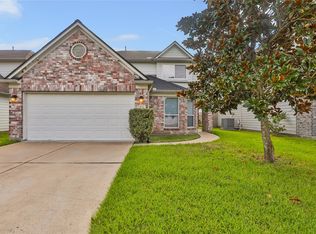 MLS ID #79938500, Pamela Goulder, JLA Realty. HAR
- $330,0003 bd3 ba1.8k sqft13510 Amber Lodge Ln, Houston, TX 77083For Sale
 MLS ID #64467513, Anthony Atuchi, ABL Real Estate Services. HAR
- $294,9004 bd2 ba2.1k sqft18227 Brightwood Park Ln, Richmond, TX 77407For Sale
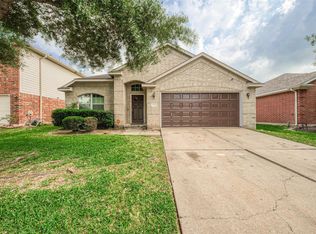 MLS ID #26881399, Jay Patel, New Trends Realty. HAR
