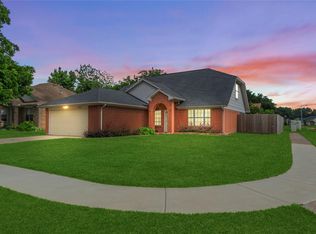
$40,000 in SELLER-ADDED IMPROVEMENTS! Beautifully remodeled and move-in ready, this 4BE, 2.5BA home located on a tree-lined, cul-de-sac street offers convenient access to 290, SH 99, Fry Rd and Barker Cypress. The stunning kitchen features quartz countertops and backsplash, black sink and faucet, stainless steel appliances, freshly painted cabinetry and brushed nickel hardware. The remodeled primary, secondary and powder baths showcase stylish vanities with black fixtures, decorative mirrors and contemporary lighting. Enjoy luxury vinyl plank flooring downstairs, new carpet upstairs, fresh interior paint, modern light fixtures and ceiling fans, and a huge game room. '23 Roof, '24 Fence, '22 WH, '23 HVAC Parts. Large yard with sprinkler system. Enjoy resort-style living with multiple community pools, fitness centers, clubhouses, lakes, trails, playgrounds, tennis & basketball courts, sand volleyball, dog park & year-round neighborhood events. Don't miss this beautifully updated home.
For sale
Price cut: $10K (8/18)
$320,000
20527 Rustic Rail Ct, Cypress, TX 77433
4beds
2,266sqft
Single Family Residence
Built in 2007
7,113 Square Feet Lot
$312,900 Zestimate®
$141/sqft
$92/mo HOA
What's special
Contemporary lightingNew carpet upstairsFresh interior paintFreshly painted cabinetryStainless steel appliancesQuartz countertops and backsplashTree-lined cul-de-sac street
- 35 days |
- 125 |
- 6 |
Zillow last checked:
Listing updated:
Listed by:
Drue DaSilva TREC #0675065 713-398-3715,
Keller Williams Memorial
Source: HAR,MLS#: 80412978
Facts & features
Interior
Bedrooms & bathrooms
- Bedrooms: 4
- Bathrooms: 3
- Full bathrooms: 2
- 1/2 bathrooms: 1
Rooms
- Room types: Family Room, Utility Room
Primary bedroom
- Level: Second
- Area: 210
- Dimensions: 15' x 14'
Bedroom
- Level: Second
- Area: 110
- Dimensions: 11' x 10'
Bedroom
- Level: Second
- Area: 100
- Dimensions: 10' x 10'
Bedroom
- Level: Second
- Area: 110
- Dimensions: 11' x 10'
Other
- Level: First
- Area: 120
- Dimensions: 12' x 10'
Other
- Level: Second
- Area: 45
- Dimensions: 9' x 5'
Other
- Level: Second
- Area: 45
- Dimensions: 9' x 5'
Breakfast
- Level: First
- Area: 48
- Dimensions: 8' x 6'
Dining room
- Level: First
- Area: 121
- Dimensions: 11' x 11'
Family room
- Level: First
- Area: 221
- Dimensions: 17' x 13'
Game room
- Level: Second
- Area: 420
- Dimensions: 21' x 20'
Kitchen
- Level: First
- Area: 132
- Dimensions: 12' x 11'
Utility room
- Level: First
- Area: 30
- Dimensions: 6' x 5'
Heating
- Electric
Cooling
- Ceiling Fan(s), Electric
Appliances
- Included: Disposal, Electric Oven, Oven, Microwave, Electric Range, Dishwasher
- Laundry: Electric Dryer Hookup, Washer Hookup
Features
- Formal Entry/Foyer, All Bedrooms Up, En-Suite Bath, Primary Bed - 2nd Floor, Walk-In Closet(s)
- Flooring: Carpet, Vinyl
- Windows: Insulated/Low-E windows, Window Coverings
- Has fireplace: No
Interior area
- Total structure area: 2,266
- Total interior livable area: 2,266 sqft
Video & virtual tour
Property
Parking
- Total spaces: 2
- Parking features: Attached, Garage Door Opener, Double-Wide Driveway
- Attached garage spaces: 2
Features
- Stories: 2
- Patio & porch: Patio/Deck
- Exterior features: Back Green Space, Side Yard, Sprinkler System
- Fencing: Back Yard
Lot
- Size: 7,113 Square Feet
- Features: Cleared, Cul-De-Sac, Subdivided, 0 Up To 1/4 Acre
Details
- Parcel number: 1273160010050
Construction
Type & style
- Home type: SingleFamily
- Architectural style: Traditional
- Property subtype: Single Family Residence
Materials
- Brick, Cement Siding
- Foundation: Slab
- Roof: Composition
Condition
- New construction: No
- Year built: 2007
Details
- Builder name: Beazer Homes
Utilities & green energy
- Water: Water District
Green energy
- Energy efficient items: Attic Vents, HVAC
Community & HOA
Community
- Features: Subdivision Tennis Court
- Subdivision: Canyon Lakes West
HOA
- Has HOA: Yes
- Amenities included: Basketball Court, Clubhouse, Dog Park, Fitness Center, Jogging Path, Park, Picnic Area, Playground, Pond, Pool, Splash Pad, Sport Court, Tennis Court(s), Trail(s)
- HOA fee: $1,100 annually
Location
- Region: Cypress
Financial & listing details
- Price per square foot: $141/sqft
- Tax assessed value: $272,388
- Annual tax amount: $7,247
- Date on market: 7/14/2026
- Listing terms: Cash,Conventional,FHA,VA Loan
- Exclusions: None
- Ownership: Full Ownership
- Road surface type: Concrete, Curbs, Gutters
Estimated market value
$312,900
$297,000 - $329,000
$2,423/mo
Price history
| Date | Event | Price |
|---|---|---|
| 8/18/2026 | Price change | $320,000-3%$141/sqft |
Source:  HAR #80412978 Report a problem HAR #80412978 Report a problem | ||
| 7/14/2026 | Listed for sale | $330,000$146/sqft |
Source: HAR #80412978 Report a problem | ||
| 7/8/2026 | Listing removed | $330,000$146/sqft |
Source:  NextHome #43588746 Report a problem NextHome #43588746 Report a problem | ||
| 3/7/2026 | Listed for sale | $330,000+0.3%$146/sqft |
Source: HAR #43588746 Report a problem | ||
| 10/8/2024 | Listing removed | $329,000$145/sqft |
Source: HAR #89679062 Report a problem | ||
| 8/19/2024 | Listing removed | -- |
Source:  HAR #90319011 Report a problem HAR #90319011 Report a problem | ||
| 8/6/2024 | Price change | $3,000-3.2%$1/sqft |
Source: HAR #90319011 Report a problem | ||
| 7/19/2024 | Listed for rent | $3,100$1/sqft |
Source: HAR #90319011 Report a problem | ||
| 7/16/2024 | Listed for sale | $329,000$145/sqft |
Source: HAR #89679062 Report a problem | ||
| 7/8/2024 | Listing removed | -- |
Source: HAR #15336062 Report a problem | ||
| 5/15/2024 | Listed for rent | $3,100+19.2%$1/sqft |
Source: HAR #12926082 Report a problem | ||
| 5/7/2024 | Listed for sale | $329,000$145/sqft |
Source: HAR #15336062 Report a problem | ||
| 5/7/2024 | Listing removed | -- |
Source: HAR #10356054 Report a problem | ||
| 4/12/2024 | Listing removed | -- |
Source: HAR #24855468 Report a problem | ||
| 3/8/2024 | Price change | $329,000-2.9%$145/sqft |
Source: HAR #10356054 Report a problem | ||
| 3/6/2024 | Listed for sale | $339,000$150/sqft |
Source: HAR #10356054 Report a problem | ||
| 3/4/2024 | Listing removed | -- |
Source: HAR #56600705 Report a problem | ||
| 3/4/2024 | Listed for rent | $2,600$1/sqft |
Source: HAR #24855468 Report a problem | ||
| 2/17/2024 | Listed for sale | $339,000$150/sqft |
Source: HAR #56600705 Report a problem | ||
| 2/17/2024 | Listing removed | -- |
Source: HAR #55329722 Report a problem | ||
| 2/9/2024 | Listed for sale | $339,000-0.3%$150/sqft |
Source: HAR #55329722 Report a problem | ||
| 12/9/2023 | Listing removed | -- |
Source: HAR #77219198 Report a problem | ||
| 11/2/2023 | Listed for sale | $340,000$150/sqft |
Source: HAR #77219198 Report a problem | ||
| 10/17/2023 | Listing removed | -- |
Source: HAR #34969644 Report a problem | ||
| 11/12/2021 | Sold | -- |
Source: HomeSmart Intl Solds #46361605_77433 Report a problem | ||
| 2/6/2020 | Sold | -- |
Source: Agent Provided Report a problem | ||
| 11/3/2016 | Sold | -- |
Source: Agent Provided Report a problem | ||
| 7/29/2015 | Sold | -- |
Source: Agent Provided Report a problem | ||
| 3/10/2014 | Sold | -- |
Source: Public Record Report a problem | ||
| 6/4/2010 | Sold | -- |
Source: Agent Provided Report a problem | ||
Public tax history
| Year | Property taxes | Tax assessment |
|---|---|---|
| 2025 | $2,108 -5.3% | $272,388 -7.5% |
| 2024 | $2,226 -9.8% | $294,348 -18.1% |
| 2023 | $2,469 +30.7% | $359,389 +31.9% |
| 2022 | $1,889 | $272,508 +25.7% |
| 2021 | -- | $216,817 +6.8% |
| 2020 | $1,309 +1.9% | $202,998 +0.5% |
| 2019 | $1,285 -72.3% | $201,916 +13.3% |
| 2018 | $4,640 | $178,267 |
| 2017 | $4,640 -23.1% | $178,267 |
| 2016 | $6,037 +45.7% | $178,267 +3.9% |
| 2015 | $4,144 | $171,651 +20.7% |
| 2014 | $4,144 | $142,271 +2% |
| 2013 | -- | $139,501 +21.6% |
| 2012 | -- | $114,689 |
| 2011 | -- | $114,689 -12.8% |
| 2010 | -- | $131,566 -2.5% |
| 2009 | -- | $135,000 |
Find assessor info on the county website
Monthly payment
Est. payment
Payment breakdown
Explore the cost of this home by adjusting the details. Changes won't be saved.Climate risks
Neighborhood: Canyon Lakes West
Nearby schools
GreatSchools rating
- 5/10Andre Elementary SchoolGrades: PK-5Distance: 0.3 mi
- 9/10Anthony MiddleGrades: 6-8Distance: 2.2 mi
- 4/10Cypress Springs High SchoolGrades: 9-12Distance: 0.6 mi
Schools provided by the listing agent
- Elementary: Andre Elementary School
- Middle: Anthony Middle School (Cypress-Fairbanks)
- High: Cypress Springs High School
Source: HAR. This data may not be complete. We recommend contacting the local school district to confirm school assignments for this home.
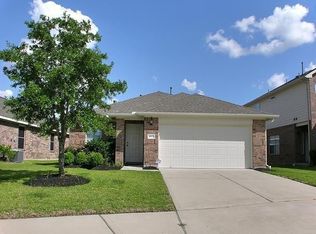
- $243,6003 bd2 ba1.5k sqft20523 Rustic Rail Ct, Cypress, TX 77433Off Market
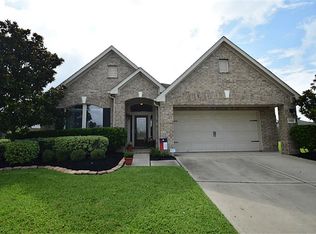
- $294,9003 bd2 ba1.9k sqft20603 Wayne River Ct, Cypress, TX 77433Off Market
- $248,2003 bd2 ba1.5k sqft20519 Rustic Rail Ct, Cypress, TX 77433Off Market
- $330,3009,015 sqft20602 Wayne River Ct, Cypress, TX 77433Off Market
- $289,0004 bd3 ba1.9k sqft20522 Ranch Mill Ln, Cypress, TX 77433Off Market
- $287,9003 bd2 ba2.2k sqft20526 Ranch Mill Ln, Cypress, TX 77433Off Market
- $2,2504 bd3 ba2.2k sqft20518 Ranch Mill Ln, Cypress, TX 77433For Rent
- $253,6003 bd3 ba1.9k sqft20515 Rustic Rail Ct, Cypress, TX 77433Off Market
A local agent can set up tours, give advice and negotiate with sellers.
A local lender can help you make sure your offer is ready when you are.
Similar homes
- $289,5003 bd3 ba1.8k sqft8134 Heartbrook Field Ln, Cypress, TX 77433For Sale
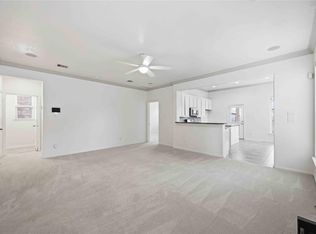 MLS ID #45104682, Jimmy Franklin, eXp Realty LLC. HAR
 - $325,0005 bd3 ba2.9k sqft8519 Windy Thicket Ln, Cypress, TX 77433For Sale
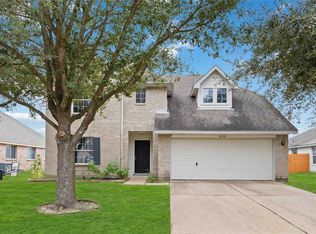 MLS ID #48220051, Natasha Carroll, Natasha Carroll Realty. HAR
 - $299,9004 bd3 ba2k sqft18502 Bridoon Dr, Cypress, TX 77433For Sale
 MLS ID #83636037, Cody McMillian, Niva Realty. HAR
 - $352,0003 bd3 ba1.9k sqft7802 Starfish Arbor Dr, Cypress, TX 77433For Sale
 MLS ID #18679697, Jody Luckie, Treehouse Real Estate B/CS, LLC. HAR
 - $360,0004 bd3 ba1.9k sqft8111 Star Terrace Dr, Cypress, TX 77433For SaleMLS ID #86621621, Shamim Momin, Momin Properties LLC. HAR
- $279,9003 bd2 ba1.8k sqft20215 Enchanted Rose Ln, Cypress, TX 77433For SaleMLS ID #3795625, Thao Dinh, World Wide Realty,LLC. HAR
- $299,9994 bd3 ba2.5k sqft6515 Gorton Dr, Katy, TX 77449For SaleMLS ID #93995236, Sayra Guerra, Real Broker, LLC. HAR
- $254,9004 bd3 ba1.8k sqft6507 Amberfield Ln, Katy, TX 77449For SaleMLS ID #45272082, Shanoop Kothari, M&M Realty. HAR
- $324,0005 bd3 ba3.3k sqft19438 Otter Trail Ct, Katy, TX 77449For SaleMLS ID #6972087, Amber Broadway, Opendoor Brokerage, LLC. HAR
- $325,0003 bd3 ba1.5k sqft9406 Caddo Ridge Ln, Cypress, TX 77433For SaleMLS ID #31460701, Belinda Schmidt, Martha Turner Sotheby's International Realty. HAR
- $340,0004 bd3 ba2.7k sqft20122 Sunflower Chase Dr, Katy, TX 77449For SaleMLS ID #39254335, Silvia Sac, Exceed Realty LLC. HAR
- $324,9004 bd3 ba2.1k sqft6606 Belmont Bnd, Katy, TX 77450For SaleMLS ID #91149516, Toan Vu, Greatland Living. HAR
- $270,0005 bd3 ba2.2k sqft6243 Settlers Lake Cir W, Katy, TX 77449For SaleMLS ID #98998261, Jimmy Franklin, eXp Realty LLC. HAR
- $310,0003 bd2 ba1.8k sqft15214 Thistle Rock Ln, Cypress, TX 77429For SaleMLS ID #48596221, Rene Sorola, Keller Williams Realty Metropolitan. HAR
- $350,0004 bd3 ba2.6k sqft6002 Rivercane Way, Katy, TX 77493For SaleMLS ID #90337022, Michael Vu, Keller Williams Signature. HAR
- $325,0003 bd2 ba1.7k sqft21155 Armstrong County Dr, Cypress, TX 77433For SaleMLS ID #43590552, Deborah Bly, eXp Realty, LLC. HAR
- $299,9004 bd3 ba2k sqft5319 Rose Trellis St, Katy, TX 77493For SaleMLS ID #8998509, Ngan Winston, 5th Stream Realty. HAR
- $348,0003 bd2 ba2.1k sqft19127 Cannon Hills Ln, Richmond, TX 77407For SaleMLS ID #71047221, Jason Quang, LPT Realty, LLC. HAR
- $289,9004 bd3 ba2.4k sqft22214 Florence Springs Dr, Hockley, TX 77447For SaleMLS ID #47393245, Hung Nguyen, The Nguyens & Associates. HAR
- $329,0003 bd3 ba2k sqft5255 Tall Tower St, Katy, TX 77493For SaleMLS ID #54292501, Marjorie Lucero, RE/MAX Grand. HAR
