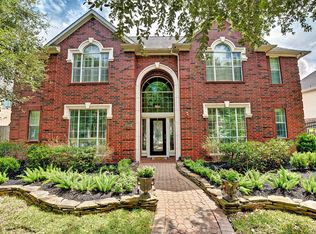
Welcome to this spacious two-story home nestled in the desirable Trails of Fairfield subdivision. Situated near a quiet cul-de-sac, this exceptional property offers resort-style living on a generous ¼-acre lot complete with a heated pool and spa.
The thoughtfully designed floor plan features a private primary retreat with doors opening directly to the pool area—perfect for relaxing or entertaining. Spacious secondary bedrooms provide plenty of room for family and guests, while the second floor offers a versatile game room and bonus/media room for movie nights, recreation, or additional living space.
Outdoor living is just as impressive, with plenty of room to enjoy the pool and spa. The triple-wide driveway provides abundant parking, while the detached true three-car garage offers exceptional storage and flexibility.
Come experience the space, comfort, and resort-style lifestyle this wonderful Fairfield home has to offer!
For sale
$645,000
16319 Rolling View Trl, Cypress, TX 77433
4beds
4,051sqft
Single Family Residence
Built in 2002
10,794 Square Feet Lot
$637,100 Zestimate®
$159/sqft
$108/mo HOA
What's special
- 15 days
- 333
- 9
Likely to sell faster than
Zillow last checked:
Listing updated:
Listed by:
Michael Russell TREC #0634391 713-875-3511,
Century 21 Realty Partners
Source: HAR,MLS#: 22874432
Facts & features
Interior
Bedrooms & bathrooms
- Bedrooms: 4
- Bathrooms: 4
- Full bathrooms: 3
- 1/2 bathrooms: 1
Primary bedroom
- Level: First
- Area: 255
- Dimensions: 17 x 15
Bedroom
- Level: Second
- Area: 156
- Dimensions: 13 x 12
Bedroom
- Level: Second
- Area: 195
- Dimensions: 15 x 13
Bedroom
- Level: Second
- Area: 238
- Dimensions: 17 x 14
Dining room
- Level: First
- Area: 180
- Dimensions: 15 x 12
Kitchen
- Level: First
- Area: 224
- Dimensions: 16 x 14
Media room
- Level: Second
- Area: 288
- Dimensions: 18 x 16
Primary bath
- Level: Second
- Area: 238
- Dimensions: 17 x 14
Heating
- Natural Gas
Cooling
- Ceiling Fan(s), Electric
Appliances
- Included: Disposal, Microwave, Dishwasher
- Laundry: Electric Dryer Hookup, Washer Hookup
Features
- Crown Molding, High Ceilings, 3 Bedrooms Up, Primary Bed - 1st Floor, Walk-In Closet(s)
- Flooring: Carpet, Tile, Wood
- Number of fireplaces: 1
Interior area
- Total structure area: 4,051
- Total interior livable area: 4,051 sqft
Property
Parking
- Total spaces: 3
- Parking features: Detached, Additional Parking, Garage Door Opener, Double-Wide Driveway, Extra Driveway
- Garage spaces: 3
Features
- Stories: 2
- Patio & porch: Covered, Patio/Deck
- Exterior features: Sprinkler System
- Has private pool: Yes
- Pool features: Gunite, Heated, In Ground, Pool/Spa Combo
- Has spa: Yes
- Spa features: Spa/Hot Tub
- Fencing: Back Yard,Full
Lot
- Size: 10,794 Square Feet
- Features: Cul-De-Sac, Subdivided, 0 Up To 1/4 Acre
Details
- Parcel number: 1206050020015
Construction
Type & style
- Home type: SingleFamily
- Architectural style: Traditional
- Property subtype: Single Family Residence
Materials
- Blown-In Insulation, Brick, Cement Siding
- Foundation: Slab
- Roof: Composition
Condition
- New construction: No
- Year built: 2002
Utilities & green energy
- Sewer: Public Sewer
- Water: Public
Green energy
- Energy efficient items: Attic Vents, Thermostat
Community & HOA
Community
- Subdivision: Trails Fairfield Sec 06
HOA
- Has HOA: Yes
- Amenities included: Basketball Court, Clubhouse, Fitness Center, Playground, Sport Court, Tennis Court(s), Trail(s)
- HOA fee: $1,300 annually
Location
- Region: Cypress
Financial & listing details
- Price per square foot: $159/sqft
- Tax assessed value: $582,892
- Annual tax amount: $13,838
- Date on market: 10/7/2026
- Listing terms: Cash,Conventional,FHA,VA Loan
- Road surface type: Concrete
Estimated market value
$637,100
$605,000 - $669,000
$5,368/mo
Price history
| Date | Event | Price |
|---|---|---|
| 10/8/2026 | Listed for sale | $645,000+72%$159/sqft |
Source:  HAR #22874432 Report a problem | ||
| 3/24/2016 | Sold | -- |
Source: Agent Provided Report a problem | ||
| 1/28/2016 | Pending sale | $374,900$93/sqft |
Source: RE/MAX Preferred Homes #45059647 Report a problem | ||
| 1/20/2016 | Price change | $374,900-3.8%$93/sqft |
Source: RE/MAX Preferred Homes #45059647 Report a problem | ||
| 10/19/2015 | Price change | $389,900-1.3%$96/sqft |
Source: RE/MAX Preferred Homes #45059647 Report a problem | ||
| 8/26/2015 | Price change | $395,000-3.7%$98/sqft |
Source: RE/MAX Lakeland #48613502 Report a problem | ||
| 7/17/2015 | Price change | $410,000-2.4%$101/sqft |
Source: RE/MAX Lakeland #48613502 Report a problem | ||
| 5/19/2015 | Price change | $419,900-4%$104/sqft |
Source: RE/MAX Lakeland #48613502 Report a problem | ||
| 4/17/2015 | Listed for sale | $437,500$108/sqft |
Source: RE/MAX Lakeland #74331529 Report a problem | ||
Public tax history
| Year | Property taxes | Tax assessment |
|---|---|---|
| 2025 | $3,611 +12.4% | $582,892 +3% |
| 2024 | $3,212 | $565,986 -6.6% |
| 2023 | -- | $605,957 +12.1% |
| 2022 | $2,486 | $540,520 +39.3% |
| 2021 | -- | $388,067 |
| 2020 | $2,508 -1.2% | $388,067 +0.3% |
| 2019 | $2,539 -69.7% | $386,747 +6.3% |
| 2018 | $8,373 | $363,656 |
| 2017 | $8,373 -24.6% | $363,656 -6.8% |
| 2016 | $11,111 +28.1% | $390,358 |
| 2015 | $8,671 | $390,358 +8.7% |
| 2014 | $8,671 | $359,000 +15.3% |
| 2013 | -- | $311,415 |
| 2012 | -- | $311,415 |
| 2011 | -- | $311,415 |
| 2010 | -- | $311,415 |
| 2009 | -- | $311,415 -5% |
| 2007 | -- | $327,808 +16.2% |
| 2006 | -- | $282,000 |
| 2005 | -- | $282,000 |
| 2004 | -- | $282,000 |
| 2003 | -- | $282,000 |
Find assessor info on the county website
Monthly payment
Est. payment
Payment breakdown
Explore the cost of this home by adjusting the details. Changes won't be saved.Climate risks
Neighborhood: Fairfield
Nearby schools
Schools provided by the listing agent
- Elementary: Keith Elementary School
- Middle: Salyards Middle School
- High: Bridgeland High School
Source: HAR. This data may not be complete. We recommend contacting the local school district to confirm school assignments for this home.
- $569,1004 bd3 ba3.3k sqft16315 Rolling View Trl, Cypress, TX 77433Off Market
- $596,8005 bd3 ba4k sqft16323 Rolling View Trl, Cypress, TX 77433Off Market
- $492,0004 bd3 ba3.1k sqft16318 Rolling View Trl, Cypress, TX 77433Off Market

- $966,5004 bd4 ba5.1k sqft16318 Kyle Crest Trl, Cypress, TX 77433Off Market
Similar homes
- $789,0005 bd4 ba3.3k sqft12310 Shetstone Cir, Cypress, TX 77433For Sale By Owner

- $625,0004 bd4 ba3.5k sqft13422 General Gresham Ln, Cypress, TX 77429For Sale
 MLS ID #87590659, Kimberley Minchich, RE/MAX GO. HAR
- $350,0004 bd3 ba2.6k sqft16315 E Amber Willow Trl, Cypress, TX 77433For Sale
 MLS ID #92265922, Janice Breau, Orchard Brokerage. HAR
- $609,9994 bd4 ba3.1k sqft12407 Adams Run Dr, Cypress, TX 77429For Sale
 MLS ID #76498415, Nelly Perez, CENTURY 21 Western Realty, Inc. HAR
