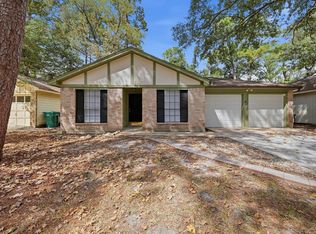
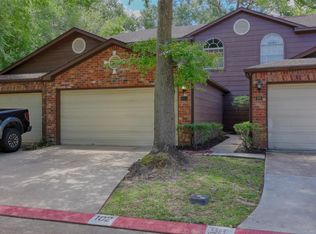
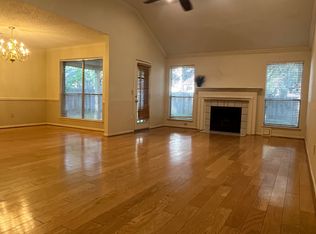
Discover comfort and convenience in this inviting townhome nestled among the trees of The Woodlands in the desirable area of Alden Bridge. Offering 3 bedrooms, 2.5 baths, and a 2-car garage, this home features an open-concept layout with plenty of windows offering natural light. The spacious family room includes a cozy fireplace and flows seamlessly into the kitchen and dining area. The island kitchen has granite countertops, a breakfast bar, & abundant cabinetry. Upstairs you'll find 3 bedrooms that includes a generous primary suite featuring high ceilings, dual vanities, a garden tub, separate shower, and walk-in closet. Enjoy morning coffee or evening gatherings on your private flagstone patio surrounded by mature trees. Washer, dryer & refrigerator included! Conveniently located near parks, trails, shopping, dining, schools & hospitals. Easy access to I-45. Zoned to exemplary schools including The Woodlands High School. Don't miss this peaceful retreat in an exceptional location!
Copyright notice - Data provided by HAR.com 2022 - All information provided should be independently verified.
Townhouse for rent
Townhouse
Available now
No pets
Air conditioner, electric
In unit laundry
2 Attached garage spaces parking
Natural gas
What's special
Cozy fireplacePrivate flagstone patioHigh ceilingsSpacious family roomGranite countertopsInviting townhomeIsland kitchen
- 91 days |
- -- |
- -- |
Zillow last checked:
Listing updated:
Travel times

Let’s turn your rent into credit progress
Build credit history with every on-time payment and get credit for the payment you’re already making.
Facts & features
Interior
Bedrooms & bathrooms
- Bedrooms: 3
- Bathrooms: 3
- Full bathrooms: 2
- 1/2 bathrooms: 1
Rooms
- Room types: Family Room, Kitchen/Dining Combo, Living Area - 1 St Floor
Heating
- Natural Gas
Cooling
- Air Conditioner, Electric
Appliances
- Included: Dishwasher, Dryer, Garbage Disposal, Microwave Oven, Refrigerator, Washer
- Laundry: In Unit
Features
- All Bedrooms Up, Walk In Closet
- Has fireplace: Yes
Interior area
- Total interior livable area: 1,818 sqft
Property
Parking
- Total spaces: 2
- Parking features: Attached, Garage
- Has attached garage: Yes
- Details: Contact manager
Features
- Stories: 2
- Exterior features: All Bedrooms Up
Lot
- Features: Subdivided
Details
- Additional structures: Garage(s)
- Parcel number: 97196610900
Construction
Type & style
- Home type: Townhouse
- Architectural style: Traditional
- Property subtype: Townhouse
Condition
- Year built: 1999
Building
Management
- Pets allowed: No
Community & HOA
Location
- Region: Spring
Financial & listing details
- Lease term: Long Term,12 Months
Nearby apartments for rent
Price history
| Date | Event | Price |
|---|---|---|
| 8/18/2026 | Price change | $1,900-5%$1/sqft |
Source:  HAR #22290313 Report a problem HAR #22290313 Report a problem | ||
| 7/3/2026 | Listed for rent | $2,000$1/sqft |
Source: HAR #22290313 Report a problem | ||
| 10/20/2023 | Listing removed | -- |
Source: HAR #82826154 Report a problem | ||
| 10/9/2023 | Listed for rent | $2,000+5.3%$1/sqft |
Source: HAR #82826154 Report a problem | ||
| 10/3/2023 | Listing removed | -- |
Source: Zillow Rentals Report a problem | ||
| 9/7/2023 | Listed for rent | $1,900$1/sqft |
Source: Zillow Rentals Report a problem | ||