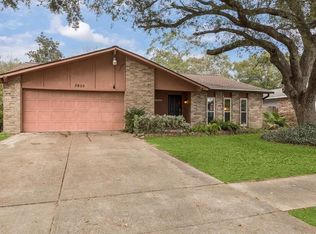
Welcome to 23026 Harrowby Drive in Timber Lane! This 4-bedroom, 2-bath home offers a unique two-level layout with a neutral color palette throughout. The upper level features the main living spaces, including the living room, dining area, and kitchen with white cabinetry, along with three secondary bedrooms and a full bath. The lower level offers a separate family room with a brick fireplace, along with the primary bedroom and bath. The primary bedroom also provides direct access to the covered patio and fenced backyard. An attached two-car garage includes additional finished space for added flexibility. Residents enjoy access to neighborhood parks, trails, and recreational areas. Conveniently located minutes from shopping and dining, with easy access to FM 1960 and the Hardy Toll Road. Schedule your appointment today!
For sale
Price cut: $5K (9/19)
$240,000
23026 Harrowby Dr, Spring, TX 77373
4beds
2,252sqft
Single Family Residence
Built in 1974
7,213 Square Feet Lot
$237,800 Zestimate®
$107/sqft
$41/mo HOA
What's special
Unique two-level layoutDining areaCovered patioNeutral color palette throughoutFenced backyardKitchen with white cabinetry
- 36 days
- 378
- 68
Zillow last checked:
Listing updated:
Listed by:
Gregoria Corona TREC #0723492 832-447-0032,
Better Homes and Gardens Real Estate Gary Greene - Champions,
Lucia Clark TREC #0641402 832-492-6575,
Better Homes and Gardens Real Estate Gary Greene - Champions
Source: HAR,MLS#: 88550359
Facts & features
Interior
Bedrooms & bathrooms
- Bedrooms: 4
- Bathrooms: 2
- Full bathrooms: 2
Primary bedroom
- Level: First
- Area: 195
- Dimensions: 15 x 13
Bedroom
- Level: Second
- Area: 182
- Dimensions: 14 x 13
Bedroom
- Level: Second
- Area: 96
- Dimensions: 12 x 8
Bedroom
- Level: Second
- Area: 140
- Dimensions: 14 x 10
Breakfast
- Level: Second
- Area: 70
- Dimensions: 10 x 7
Dining room
- Level: Second
- Area: 117
- Dimensions: 13 x 9
Other
- Level: First
- Area: 91
- Dimensions: 13 x 7
Family room
- Level: First
- Area: 153
- Dimensions: 17 x 9
Kitchen
- Level: Second
- Area: 42
- Dimensions: 7 x 6
Living room
- Level: Second
- Area: 238
- Dimensions: 17 x 14
Heating
- Electric
Cooling
- Ceiling Fan(s), Electric
Appliances
- Included: Disposal, Microwave, Electric Range
- Laundry: Electric Dryer Hookup, Washer Hookup
Features
- 3 Bedrooms Up, Primary Bed - 1st Floor
- Flooring: Carpet, Laminate, Tile
- Number of fireplaces: 1
- Fireplace features: Wood Burning
Interior area
- Total structure area: 2,252
- Total interior livable area: 2,252 sqft
Property
Parking
- Total spaces: 2
- Parking features: Driveway Gate, Attached, Oversized, Additional Parking
- Attached garage spaces: 2
Features
- Stories: 2
- Patio & porch: Covered
- Fencing: Back Yard,Full
Lot
- Size: 7,213 Square Feet
- Features: Back Yard, Subdivided, 0 Up To 1/4 Acre
Details
- Parcel number: 1056560000025
Construction
Type & style
- Home type: SingleFamily
- Architectural style: Traditional
- Property subtype: Single Family Residence
Materials
- Wood Siding
- Foundation: Slab
- Roof: Composition
Condition
- New construction: No
- Year built: 1974
Utilities & green energy
- Water: Water District
Community & HOA
Community
- Subdivision: Timber Lane
HOA
- Has HOA: Yes
- HOA fee: $492 annually
Location
- Region: Spring
Financial & listing details
- Price per square foot: $107/sqft
- Tax assessed value: $235,237
- Annual tax amount: $6,610
- Date on market: 8/26/2026
- Listing terms: Cash,Conventional,FHA,VA Loan
Estimated market value
$237,800
$226,000 - $250,000
$2,128/mo
Price history
| Date | Event | Price |
|---|---|---|
| 9/19/2026 | Price change | $240,000-2%$107/sqft |
Source:  HAR #88550359 Report a problem HAR #88550359 Report a problem | ||
| 8/26/2026 | Listed for sale | $245,000+5.2%$109/sqft |
Source: HAR #88550359 Report a problem | ||
| 10/28/2021 | Listing removed | -- |
Source: HAR #50838189 Report a problem | ||
| 9/30/2021 | Pending sale | $233,000$103/sqft |
Source: HAR #50838189 Report a problem | ||
| 9/24/2021 | Listed for sale | $233,000+66.4%$103/sqft |
Source: HAR #50838189 Report a problem | ||
| 8/23/2018 | Listing removed | $140,000$62/sqft |
Source: BuyBroker #52896295 Report a problem | ||
| 7/9/2018 | Pending sale | $140,000$62/sqft |
Source: BuyBroker #52896295 Report a problem | ||
| 7/7/2018 | Listed for sale | $140,000$62/sqft |
Source: BuyBroker #52896295 Report a problem | ||
| 6/2/2018 | Pending sale | $140,000$62/sqft |
Source: BuyBroker #52896295 Report a problem | ||
| 5/15/2018 | Listed for sale | $140,000$62/sqft |
Source: BuyBroker #52896295 Report a problem | ||
| 11/1/2015 | Listing removed | $1,400$1/sqft |
Source: Texas United Realty #29334030 Report a problem | ||
| 10/28/2015 | Listed for rent | $1,400+7.7%$1/sqft |
Source: Texas United Realty #29334030 Report a problem | ||
| 4/8/2014 | Listing removed | $1,300$1/sqft |
Source: 322 homes Report a problem | ||
| 2/21/2014 | Listed for rent | $1,300$1/sqft |
Source: 322 homes Report a problem | ||
Public tax history
| Year | Property taxes | Tax assessment |
|---|---|---|
| 2025 | $1,890 +1.2% | $235,237 -1.4% |
| 2024 | $1,867 +15.1% | $238,548 |
| 2023 | $1,622 +0.9% | $238,548 +13.7% |
| 2022 | $1,608 | $209,773 +17.9% |
| 2021 | -- | $177,956 +14% |
| 2020 | $1,125 +2.2% | $156,077 +3.8% |
| 2019 | $1,100 -74.8% | $150,389 +13.9% |
| 2018 | $4,360 | $132,000 |
| 2017 | $4,360 +8.4% | $132,000 +7.3% |
| 2016 | $4,021 +21.6% | $123,051 +4.8% |
| 2015 | $3,307 | $117,410 +20% |
| 2014 | $3,307 | $97,862 +8.8% |
| 2013 | -- | $89,935 -0.6% |
| 2012 | -- | $90,501 |
| 2011 | -- | $90,501 |
| 2010 | -- | $90,501 -1.9% |
| 2009 | -- | $92,298 -16.8% |
| 2007 | -- | $110,943 +6.7% |
| 2006 | -- | $104,000 |
| 2005 | -- | $104,000 |
| 2004 | -- | $104,000 +8.6% |
| 2003 | -- | $95,800 |
| 2002 | -- | $95,800 +8.5% |
| 2001 | -- | $88,300 +10% |
| 2000 | -- | $80,300 |
Find assessor info on the county website
Monthly payment
Est. payment
Payment breakdown
Explore the cost of this home by adjusting the details. Changes won't be saved.Climate risks
Neighborhood: Timber Lane
Nearby schools
Schools provided by the listing agent
- Elementary: Pearl M Hirsch Elementary School
- Middle: Twin Creeks Middle School
- High: Spring High School
Source: HAR. This data may not be complete. We recommend contacting the local school district to confirm school assignments for this home.
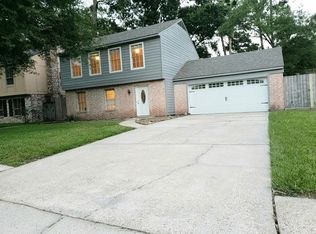
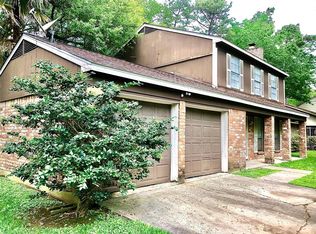
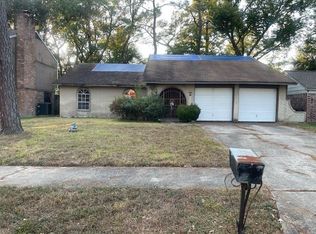
Similar homes
- $240,0003 bd2 ba1.8k sqft2323 Piddler Dr, Spring, TX 77373For Sale
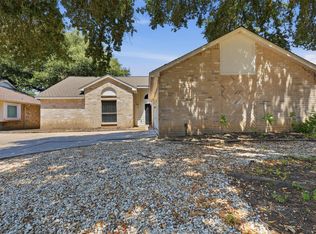 MLS ID #49568995, Amy Lampman, Realty Of America, LLC. HAR
 - $250,0003 bd2 ba1.8k sqft25223 Lynbriar Ln, Spring, TX 77373For Sale
 MLS ID #64469495, Martha Gomez, Martha Turner Sotheby's International Realty - Cypress. HAR
 - $259,9003 bd2 ba1.7k sqft25907 Long Hill Ln, Spring, TX 77373For Sale
 MLS ID #39073620, Lisa Hudgens, RE/MAX Partners. HAR
 - $240,0004 bd3 ba2.2k sqft3902 Broken Elm Dr, Spring, TX 77388For Sale
 MLS ID #14047783, Sheldon Jackson, Real Broker, LLC. HAR
