Impressive brick home — space & style throughout! Welcome to this stunning 2,800+ sq ft home offering 3 bedrooms, 2.5 bathrooms, POOL & an exceptional floor plan designed for comfortable everyday living. Soaring high ceilings and an abundance of high windows flood the home with natural light, creating a bright & airy atmosphere from the moment you step inside. The thoughtfully designed layout features great living and dining rooms with open views to the living spaces — perfect for family gatherings. The huge kitchen boasts plenty of storage, making it a dream for who love to host. The primary bedroom offers a private ensuite bathroom, while secondary bedrooms are thoughtfully placed for added privacy & functionality. Step outside to a great backyard — ideal for relaxing, entertaining, or creating your own outdoor retreat. New common HVAC unit (1 wk) & roof in 2024. Whole Home Generac GENERATOR! Conveniently located close to area amenities, shopping, and dining!
For sale
Price cut: $10K (9/17)
$360,000
18822 Mountain Shade Dr, Spring, TX 77388
3beds
2,822sqft
Single Family Residence
Built in 1997
9,600 Square Feet Lot
$359,000 Zestimate®
$128/sqft
$58/mo HOA
What's special
Soaring high ceilingsBright and airy atmosphereImpressive brick home
- 92 days
- 562
- 69
Zillow last checked:
Listing updated:
Listed by:
Evan Mangan TREC #0703070 281-713-0720,
Orchard Brokerage
Source: HAR,MLS#: 25999409
Facts & features
Interior
Bedrooms & bathrooms
- Bedrooms: 3
- Bathrooms: 3
- Full bathrooms: 2
- 1/2 bathrooms: 1
Primary bedroom
- Level: First
- Area: 528
- Dimensions: 33x16
Bedroom
- Level: First
- Area: 143
- Dimensions: 13x11
Bedroom
- Level: First
- Area: 286
- Dimensions: 22x13
Breakfast
- Level: First
- Area: 132
- Dimensions: 12x11
Dining room
- Level: First
- Area: 168
- Dimensions: 14x12
Kitchen
- Level: First
- Area: 255
- Dimensions: 17x15
Living room
- Level: First
- Area: 169
- Dimensions: 13x13
Heating
- Natural Gas
Cooling
- Attic Fan, Ceiling Fan(s), Electric
Appliances
- Included: Disposal, Electric Oven, Microwave, Electric Range, Dishwasher
- Laundry: Electric Dryer Hookup, Washer Hookup
Features
- High Ceilings, Prewired for Alarm System, Vaulted Ceiling, All Bedrooms Down, En-Suite Bath, Primary Bed - 1st Floor, Sitting Area, Walk-In Closet(s)
- Flooring: Carpet, Tile, Wood
- Number of fireplaces: 1
- Fireplace features: Gas Log
Interior area
- Total structure area: 2,822
- Total interior livable area: 2,822 sqft
Video & virtual tour
Property
Parking
- Total spaces: 2
- Parking features: Attached, Garage Door Opener
- Attached garage spaces: 2
Features
- Stories: 1
- Patio & porch: Patio/Deck
- Has private pool: Yes
- Pool features: Gunite, Heated, In Ground
- Has spa: Yes
Lot
- Size: 9,600 Square Feet
- Features: Back Yard, Subdivided, 0 Up To 1/4 Acre
Details
- Parcel number: 1183070040002
Construction
Type & style
- Home type: SingleFamily
- Architectural style: Traditional
- Property subtype: Single Family Residence
Materials
- Brick
- Foundation: Slab
- Roof: Composition,Other
Condition
- New construction: No
- Year built: 1997
Utilities & green energy
- Water: Water District
Community & HOA
Community
- Security: Prewired for Alarm System
- Subdivision: Thicket At Cypresswood
HOA
- Has HOA: Yes
- HOA fee: $697 annually
Location
- Region: Spring
Financial & listing details
- Price per square foot: $128/sqft
- Tax assessed value: $395,816
- Annual tax amount: $8,862
- Date on market: 7/10/2026
- Listing terms: Cash,Conventional,FHA,VA Loan
- Ownership: Full Ownership
- Road surface type: Concrete
Estimated market value
$359,000
$341,000 - $377,000
$3,893/mo
Price history
| Date | Event | Price |
|---|---|---|
| 9/17/2026 | Price change | $360,000-2.7%$128/sqft |
Source:  HAR #25999409 Report a problem HAR #25999409 Report a problem | ||
| 8/27/2026 | Price change | $370,000-7.5%$131/sqft |
Source: HAR #25999409 Report a problem | ||
| 7/10/2026 | Listed for sale | $399,900$142/sqft |
Source: HAR #25999409 Report a problem | ||
Public tax history
| Year | Property taxes | Tax assessment |
|---|---|---|
| 2025 | $1,296 -40.5% | $395,816 +4.2% |
| 2024 | $2,178 -2.3% | $379,916 -5% |
| 2023 | $2,229 -42.1% | $399,793 +4.8% |
| 2022 | $3,849 | $381,552 +25.6% |
| 2021 | -- | $303,788 +10.6% |
| 2020 | $3,431 +309.6% | $274,774 -3.2% |
| 2019 | $838 -84.8% | $283,835 -2.6% |
| 2018 | $5,515 | $291,479 |
| 2017 | $5,515 +0.7% | $291,479 |
| 2016 | $5,477 -6.3% | $291,479 +8.7% |
| 2015 | $5,845 | $268,115 +12.9% |
| 2014 | $5,845 | $237,443 +6.3% |
| 2013 | -- | $223,311 +8.7% |
| 2012 | -- | $205,356 |
| 2011 | -- | $205,356 |
| 2010 | -- | $205,356 -8.2% |
| 2009 | -- | $223,790 +1.7% |
| 2007 | -- | $220,000 |
| 2006 | -- | $220,000 |
| 2005 | -- | $220,000 |
| 2004 | -- | $220,000 +1% |
| 2003 | -- | $217,800 +1.8% |
| 2002 | -- | $214,000 |
| 2001 | -- | $214,000 +1% |
| 2000 | -- | $211,800 |
Find assessor info on the county website
Monthly payment
Est. payment
Payment breakdown
Explore the cost of this home by adjusting the details. Changes won't be saved.Climate risks
Neighborhood: The Thicket
Nearby schools
Schools provided by the listing agent
- Elementary: Haude Elementary School
- Middle: Strack Intermediate School
- High: Klein Collins High School
Source: HAR. This data may not be complete. We recommend contacting the local school district to confirm school assignments for this home.
- $418,9004 bd4 ba3.9k sqft18826 Mountain Shade Dr, Spring, TX 77388Off Market

- $483,3004 bd3 ba3.7k sqft18818 Mountain Shade Dr, Spring, TX 77388Off Market
- $417,1004 bd2 ba2.7k sqft18823 Cypress Mountain Dr, Spring, TX 77388Off Market
- $433,5004 bd3 ba3k sqft18827 Cypress Mountain Dr, Spring, TX 77388Off Market

Similar homes
- $365,0004 bd3 ba2.6k sqft4326 Countryoaks Ct, Spring, TX 77388For Sale
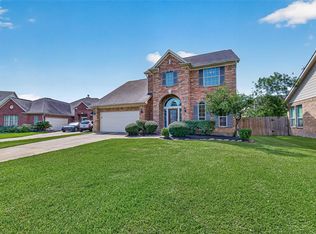 MLS ID #77619144, Sherry Lemons, Sherry Lemons, Broker. HAR
 - $395,0004 bd3 ba3.1k sqft3207 Candleknoll Dr, Spring, TX 77388For Sale
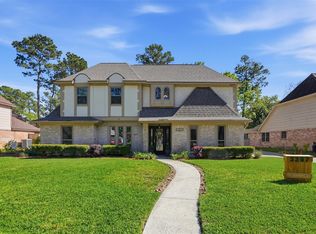 MLS ID #53479275, Taylor Carroll, Blair Realty Group. HAR
 - $310,0004 bd3 ba2.5k sqft18903 Candlecreek Dr, Spring, TX 77388For Sale
 MLS ID #80959352, Thelma Petty, Walzel Properties - Corporate Office. HAR
 - $319,9994 bd3 ba2.5k sqft21618 Nottinghill Dr, Spring, TX 77388For Sale
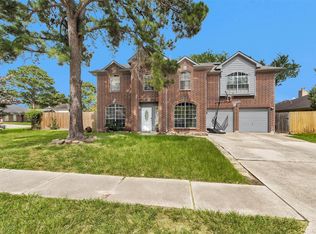 MLS ID #34012477, Jonathan Gee, Texas Legacy Properties. HAR
