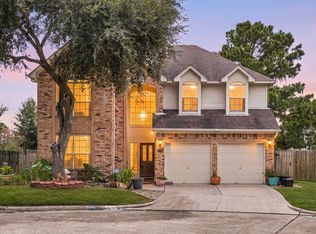
Beautifully remodeled 4-bedroom home offering a spacious, open floorplan and an enormous bonus addition with endless possibilities—game room, media room, home office, gym, playroom or additional living space! Step inside to a bright, inviting interior with fresh neutral colors & extensive updates throughout. Major 2023 renovations include kitchen appliances, granite countertops in kitchen/all baths, French Canvas backsplash, flooring, lighting, ceiling fans, faucets, sinks, mirrors, hardware, entry door, slate-tiled front porch & fresh interior/exterior paint. The primary bath was beautifully remodeled with a new shower & glass enclosure. Major improvements completed in 2017 include PEX plumbing, roof, HVAC & water heaters. A large backyard shed provides additional storage. Ideally located between Hwy 290 & Hwy 249 with convenient access to Beltway 8, shopping, dining & more. Zoned to Cy-Fair ISD. Move-in ready with the space, updates and versatility today's buyers are looking for!
For sale
Price cut: $10K (10/7)
$369,900
8134 Ivan Reid Dr, Houston, TX 77040
4beds
2,613sqft
Single Family Residence
Built in 1977
8,999 Square Feet Lot
$364,100 Zestimate®
$142/sqft
$50/mo HOA
What's special
Ceiling fansSpacious open floorplanFresh neutral colorsEntry doorFrench canvas backsplashKitchen appliancesSlate-tiled front porch
- 31 days
- 313
- 28
Zillow last checked:
Listing updated:
Listed by:
Mirna Anuez TREC #0562976 713-256-4993,
Central Metro Realty
Source: HAR,MLS#: 12042188
Facts & features
Interior
Bedrooms & bathrooms
- Bedrooms: 4
- Bathrooms: 3
- Full bathrooms: 2
- 1/2 bathrooms: 1
Primary bedroom
- Level: First
- Area: 221
- Dimensions: 17x13
Bedroom
- Level: First
- Area: 132
- Dimensions: 12x11
Bedroom
- Level: First
- Area: 132
- Dimensions: 12x11
Bedroom
- Level: First
- Area: 132
- Dimensions: 12x11
Breakfast
- Level: First
- Area: 96
- Dimensions: 12x8
Dining room
- Level: First
- Area: 143
- Dimensions: 13x11
Family room
- Level: First
- Area: 456
- Dimensions: 24x19
Game room
- Level: First
- Area: 480
- Dimensions: 24x20
Utility room
- Level: First
- Area: 48
- Dimensions: 8x6
Heating
- Electric
Cooling
- Ceiling Fan(s), Gas
Appliances
- Included: Disposal, Electric Oven, Microwave, Electric Range, Dishwasher
- Laundry: Electric Dryer Hookup, Gas Dryer Hookup, Washer Hookup
Features
- Vaulted Ceiling, All Bedrooms Down, En-Suite Bath, Walk-In Closet(s)
- Flooring: Carpet, Engineered Hardwood, Tile
- Windows: Window Coverings
- Number of fireplaces: 1
- Fireplace features: Gas
Interior area
- Total structure area: 2,613
- Total interior livable area: 2,613 sqft
Property
Parking
- Total spaces: 2
- Parking features: Detached
- Garage spaces: 2
Features
- Stories: 1
- Patio & porch: Patio/Deck
- Fencing: Back Yard
Lot
- Size: 8,999 Square Feet
- Features: Subdivided, 0 Up To 1/4 Acre
Details
- Parcel number: 1072130000080
Construction
Type & style
- Home type: SingleFamily
- Architectural style: Traditional
- Property subtype: Single Family Residence
Materials
- Brick, Wood Siding
- Foundation: Slab
- Roof: Composition
Condition
- New construction: No
- Year built: 1977
Utilities & green energy
- Water: Water District
Green energy
- Energy efficient items: Attic Vents
Community & HOA
Community
- Features: Subdivision Tennis Court
- Subdivision: Rolling Fork
HOA
- Has HOA: Yes
- Amenities included: Basketball Court, Clubhouse, Picnic Area, Playground, Pool, Tennis Court(s), Trail(s)
- HOA fee: $600 annually
Location
- Region: Houston
Financial & listing details
- Price per square foot: $142/sqft
- Tax assessed value: $314,858
- Annual tax amount: $7,180
- Date on market: 9/14/2026
- Listing terms: Cash,Conventional,FHA,VA Loan
- Road surface type: Concrete, Curbs, Gutters
Estimated market value
$364,100
$346,000 - $382,000
$2,760/mo
Price history
| Date | Event | Price |
|---|---|---|
| 10/7/2026 | Price change | $369,900-2.6%$142/sqft |
Source:  HAR #12042188 Report a problem HAR #12042188 Report a problem | ||
| 9/24/2026 | Price change | $2,600-3.5%$1/sqft |
Source:  HAR #57107301 Report a problem HAR #57107301 Report a problem | ||
| 9/17/2026 | Price change | $2,695-2%$1/sqft |
Source: HAR #57107301 Report a problem | ||
| 9/14/2026 | Listed for sale | $379,900+11.8%$145/sqft |
Source: HAR #12042188 Report a problem | ||
| 9/14/2026 | Price change | $2,750-1.8%$1/sqft |
Source: HAR #57107301 Report a problem | ||
| 8/18/2026 | Listed for rent | $2,800+5.7%$1/sqft |
Source: HAR #57107301 Report a problem | ||
| 2/15/2023 | Listing removed | -- |
Source: HAR Report a problem | ||
| 2/14/2023 | Listing removed | -- |
Source: HAR #74218762 Report a problem | ||
| 2/7/2023 | Listed for rent | $2,650$1/sqft |
Source: HAR Report a problem | ||
| 2/6/2023 | Listed for sale | $339,900$130/sqft |
Source: HAR #74218762 Report a problem | ||
| 2/3/2023 | Pending sale | $339,900$130/sqft |
Source: HAR #74218762 Report a problem | ||
| 1/25/2023 | Listed for sale | $339,900+13.7%$130/sqft |
Source: HAR #74218762 Report a problem | ||
| 8/13/2022 | Listing removed | -- |
Source: HAR #65254011 Report a problem | ||
| 7/25/2022 | Pending sale | $299,000$114/sqft |
Source: HAR #65254011 Report a problem | ||
| 7/1/2022 | Price change | $299,000-11.5%$114/sqft |
Source: HAR #65254011 Report a problem | ||
| 6/20/2022 | Listed for sale | $338,000$129/sqft |
Source: HAR #65254011 Report a problem | ||
Public tax history
| Year | Property taxes | Tax assessment |
|---|---|---|
| 2025 | $2,436 +18.4% | $314,858 +15.7% |
| 2024 | $2,058 +21.3% | $272,166 -13.5% |
| 2023 | $1,697 +1356.8% | $314,711 +15.3% |
| 2022 | $116 | $273,035 +23.3% |
| 2021 | -- | $221,512 |
| 2020 | $112 -33.6% | $221,512 +4.2% |
| 2019 | $168 -84.8% | $212,596 +7.9% |
| 2018 | $1,103 | $197,081 |
| 2017 | $1,103 +5.5% | $197,081 +8.3% |
| 2016 | $1,045 -4.1% | $181,980 +3.4% |
| 2015 | $1,089 | $175,914 +13.7% |
| 2014 | $1,089 | $154,760 +6.8% |
| 2013 | -- | $144,901 |
| 2012 | -- | $144,901 |
| 2011 | -- | $144,901 |
| 2010 | -- | $144,901 -6.1% |
| 2009 | -- | $154,253 -3.7% |
| 2007 | -- | $160,189 +7.4% |
| 2006 | -- | $149,200 |
| 2005 | -- | $149,200 |
| 2004 | -- | $149,200 |
| 2003 | -- | $149,200 +9.1% |
| 2002 | -- | $136,700 +7.5% |
| 2001 | -- | $127,200 +9.9% |
| 2000 | -- | $115,700 |
Find assessor info on the county website
Monthly payment
Est. payment
Payment breakdown
Explore the cost of this home by adjusting the details. Changes won't be saved.Climate risks
Neighborhood: 77040
Nearby schools
Schools provided by the listing agent
- Elementary: Reed Elementary School (Cypress-Fairbanks)
- Middle: Dean Middle School
- High: Jersey Village High School
Source: HAR. This data may not be complete. We recommend contacting the local school district to confirm school assignments for this home.
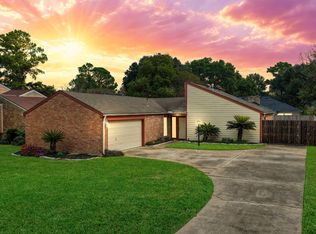
Similar homes
- $334,9904 bd2 ba3.1k sqft8227 Ivan Reid Dr, Houston, TX 77040For Sale
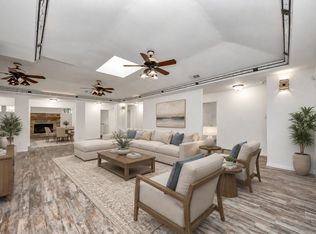 MLS ID #7078779, Olga M. Garza, Nan & Company Properties - Corporate Office (Heights). HAR
 - $360,0004 bd3 ba2.4k sqft8511 Shellville Ct, Houston, TX 77040For Sale
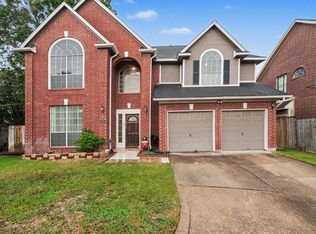 MLS ID #52273268, Melissa Forbes, UTR TEXAS, REALTORS. HAR
 - $335,0003 bd3 ba2k sqft8326 Tiger Ln, Houston, TX 77040For Sale
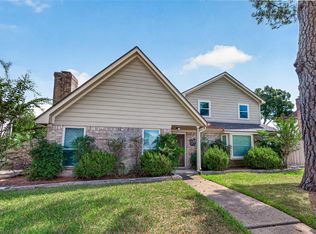 MLS ID #10531003, Maria Elena Townsend, HomeSmart. HAR
 - $388,0004 bd3 ba2.4k sqft9046 Fairbloom Ln, Houston, TX 77040For Sale
 MLS ID #84307765, Nicholas Longtin, Redfin Corporation. HAR
