Step into this custom David Weekley patio home for a blend of comfort, charm, and low-maintenance living. Enjoy a private backyard retreat with a calming fountain and koi pond. Inside, discover high ceilings, crown molding, built-ins, ample natural light, new flooring, and an enclosed patio with a gas connection. The flexible layout offers three living areas, including a front living/dining room, an open-concept family room with a two-sided fireplace, and a cozy flex space with backyard views. Upstairs, find a large game room, three bedrooms, and a full bath. This move-in ready home is designed for entertaining, daily living, and adaptability to suit your lifestyle.
For sale
$429,000
8911 Lawncliff Ln, Houston, TX 77040
4beds
3,334sqft
Single Family Residence
Built in 1992
5,248 Square Feet Lot
$417,700 Zestimate®
$129/sqft
$35/mo HOA
What's special
- 58 days
- 36
- 0
Zillow last checked:
Listing updated:
Listed by:
Lance Dat Duong TREC #0826196 713-504-2252,
Better Homes and Gardens Real Estate Gary Greene - Katy,
Jimmy Nguyen TREC #0788945 281-932-2997,
Better Homes and Gardens Real Estate Gary Greene - Katy
Source: HAR,MLS#: 94593942
Facts & features
Interior
Bedrooms & bathrooms
- Bedrooms: 4
- Bathrooms: 3
- Full bathrooms: 2
- 1/2 bathrooms: 1
Rooms
- Room types: Den
Primary bedroom
- Level: First
- Dimensions: 16 x 15, 1st
Bedroom
- Level: Second
- Dimensions: 10 x 10, 2nd
Bedroom
- Level: Second
- Dimensions: 13 x 12, 2nd
Bedroom
- Level: Second
- Dimensions: 14 x 11, 2nd
Other
- Level: Second
- Dimensions: 10 x 6, 2nd
Other
- Level: Second
- Dimensions: 6 x 5, 1st
Breakfast
- Level: First
- Dimensions: 10 x 9, 1st
Den
- Level: First
- Dimensions: 17 x 14, 1st
Dining room
- Level: First
- Dimensions: 14 x 13, 1st
Family room
- Level: First
- Dimensions: 30 x 17, 1st
Kitchen
- Level: First
- Dimensions: 16 x 14, 1st
Primary bath
- Level: First
- Dimensions: 17 x 10, 1st
Heating
- Natural Gas
Cooling
- Electric, Gas
Appliances
- Included: Refrigerator
- Laundry: Gas Dryer Hookup, Washer Hookup
Features
- Crown Molding, High Ceilings, 1 Bedroom Down - Not Primary BR, 3 Bedrooms Up
- Flooring: Laminate
- Number of fireplaces: 1
- Fireplace features: Gas Log
Interior area
- Total structure area: 3,334
- Total interior livable area: 3,334 sqft
Video & virtual tour
Property
Parking
- Parking features: Attached
- Has attached garage: Yes
Features
- Stories: 2
- Has spa: Yes
Lot
- Size: 5,248 Square Feet
- Features: Patio Lot, Subdivided, 0 Up To 1/4 Acre
Details
- Parcel number: 1142730050034
Construction
Type & style
- Home type: SingleFamily
- Architectural style: Traditional
- Property subtype: Single Family Residence
Materials
- Brick, Cement Siding
- Foundation: Slab
- Roof: Composition
Condition
- New construction: No
- Year built: 1992
Utilities & green energy
- Water: Water District
Community & HOA
Community
- Features: Subdivision Tennis Court
- Subdivision: Rolling Fork Sec 05 Pt Rep
HOA
- Has HOA: Yes
- Amenities included: Clubhouse, Dog Park, Jogging Path, Party Room, Picnic Area, Playground, Pool, Tennis Court(s)
- HOA fee: $420 annually
Location
- Region: Houston
Financial & listing details
- Price per square foot: $129/sqft
- Tax assessed value: $394,752
- Annual tax amount: $8,465
- Date on market: 8/18/2026
- Listing terms: Cash,Conventional,FHA,Investor
- Road surface type: Concrete, Curbs
Estimated market value
$417,700
$397,000 - $439,000
$2,628/mo
Price history
| Date | Event | Price |
|---|---|---|
| 8/21/2026 | Listed for sale | $429,000+7.5%$129/sqft |
Source:  HAR #94593942 Report a problem HAR #94593942 Report a problem | ||
| 1/23/2024 | Listing removed | -- |
Source:  HAR #98192835 Report a problem HAR #98192835 Report a problem | ||
| 1/17/2024 | Listed for rent | $2,400$1/sqft |
Source: HAR #98192835 Report a problem | ||
| 1/17/2024 | Listing removed | -- |
Source: HAR #42576574 Report a problem | ||
| 8/24/2023 | Price change | $399,000-2.4%$120/sqft |
Source: HAR #42576574 Report a problem | ||
| 7/16/2023 | Price change | $409,000-2.4%$123/sqft |
Source: HAR #42576574 Report a problem | ||
| 4/24/2023 | Price change | $419,000-4.6%$126/sqft |
Source: HAR #58806546 Report a problem | ||
| 3/3/2023 | Price change | $439,000-2.2%$132/sqft |
Source: HAR #58806546 Report a problem | ||
| 1/19/2023 | Listed for sale | $449,000$135/sqft |
Source: HAR #58806546 Report a problem | ||
| 11/27/2022 | Listing removed | -- |
Source: HAR #17991752 Report a problem | ||
| 10/3/2022 | Price change | $449,000-4.3%$135/sqft |
Source: HAR #17991752 Report a problem | ||
| 8/3/2022 | Listed for sale | $469,000-4.1%$141/sqft |
Source: HAR #17991752 Report a problem | ||
| 8/3/2022 | Listing removed | -- |
Source: HAR #45741409 Report a problem | ||
| 3/27/2022 | Listed for sale | $489,000$147/sqft |
Source: HAR #45741409 Report a problem | ||
Public tax history
| Year | Property taxes | Tax assessment |
|---|---|---|
| 2025 | $127 +10.3% | $394,752 +15.7% |
| 2024 | $115 -17% | $341,149 -13.9% |
| 2023 | $138 -19.9% | $396,260 +15.1% |
| 2022 | $173 | $344,370 +26.6% |
| 2021 | -- | $272,104 +5.5% |
| 2020 | $157 -38.1% | $257,941 +4.8% |
| 2019 | $253 -93.1% | $246,206 +7.6% |
| 2018 | $3,684 | $228,912 +15.3% |
| 2017 | $3,684 +10.8% | $198,525 +4.8% |
| 2016 | $3,326 +16.6% | $189,373 +11.4% |
| 2015 | $2,853 | $169,958 +14.8% |
| 2014 | $2,853 | $148,100 +18% |
| 2013 | -- | $125,558 -11.8% |
| 2012 | -- | $142,404 |
| 2011 | -- | $142,404 |
| 2010 | -- | $142,404 -12% |
| 2009 | -- | $161,800 |
| 2007 | -- | $161,800 |
| 2006 | -- | $161,800 |
| 2005 | -- | $161,800 |
| 2004 | -- | $161,800 +7.4% |
| 2003 | -- | $150,600 +8.3% |
| 2002 | -- | $139,000 -4.1% |
| 2001 | -- | $145,000 +8.2% |
| 2000 | -- | $134,000 |
Find assessor info on the county website
Monthly payment
Est. payment
Payment breakdown
Explore the cost of this home by adjusting the details. Changes won't be saved.Climate risks
Neighborhood: 77040
Nearby schools
Schools provided by the listing agent
- Elementary: Reed Elementary School (Cypress-Fairbanks)
- Middle: Dean Middle School
- High: Jersey Village High School
Source: HAR. This data may not be complete. We recommend contacting the local school district to confirm school assignments for this home.

Similar homes
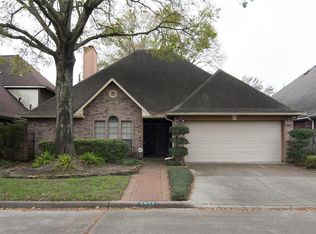
- $470,0005 bd4 ba3.7k sqft9026 Lawncliff Ln, Houston, TX 77040For Sale
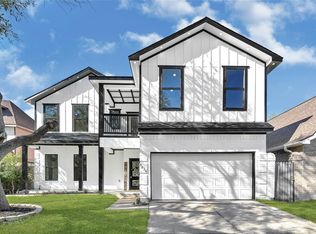 MLS ID #54446225, Evelin Donis, Realm Real Estate Professionals - Katy. HAR
 - $429,0004 bd4 ba3.5k sqft7803 Cadenza Ct, Houston, TX 77040For Sale
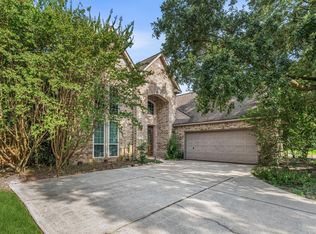 MLS ID #91998777, Ashli Young, Compass RE Texas, LLC - Houston. HAR
 - $439,0005 bd4 ba3.3k sqft9423 Walnut Brook Ct, Houston, TX 77040For Sale
 MLS ID #33069455, Adam Luc, World Wide Realty,LLC. HAR
 - $388,0004 bd3 ba2.4k sqft9046 Fairbloom Ln, Houston, TX 77040For Sale
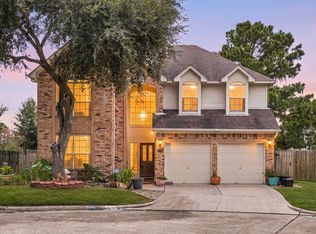 MLS ID #84307765, Nicholas Longtin, Redfin Corporation. HAR
