Exceptional home with a private pool, elegant finishes, and a spacious, functional floor plan. A grand entry welcomes you to formal living and dining rooms, plus a private study with French doors. Hardwood floors flow through the entry, study, formal living, dining, and family room. The open-concept kitchen overlooks the family room, creating an ideal space for everyday living and entertaining. The first-floor primary suite offers pool views, dual vanities, separate his-and-hers walk-in closets, and a jetted tub. Upstairs features three spacious bedrooms, all with walk-in closets, and a large game room. Additional highlights include soaring ceilings, crown molding, 2-inch blinds throughout, a recently installed tankless water heater, and brand-new carpet. The backyard pool provides the perfect setting for relaxing or entertaining. Beautifully maintained and move-in ready, this home offers the ideal blend of comfort, style, and convenience.
For sale
$459,000
9407 Walnut Brook Ct, Houston, TX 77040
4beds
2,954sqft
Single Family Residence
Built in 1998
8,450 Square Feet Lot
$449,900 Zestimate®
$155/sqft
$72/mo HOA
What's special
Elegant finishesPrivate poolHardwood floorsGrand entrySpacious functional floor planJetted tubSeparate his-and-hers walk-in closets
- 82 days
- 300
- 30
Zillow last checked:
Listing updated:
Listed by:
Ken Kirkley TREC #0849408 832-217-0123,
Houskor Realty &Management,LLC
Source: HAR,MLS#: 46317422
Facts & features
Interior
Bedrooms & bathrooms
- Bedrooms: 4
- Bathrooms: 4
- Full bathrooms: 3
- 1/2 bathrooms: 1
Primary bedroom
- Level: First
- Area: 240
- Dimensions: 15x16
Bedroom
- Level: Second
- Area: 120
- Dimensions: 12x10
Bedroom
- Level: Second
- Area: 154
- Dimensions: 14x11
Bedroom
- Level: Second
- Area: 168
- Dimensions: 12x14
Other
- Level: First
- Area: 169
- Dimensions: 13x13
Breakfast
- Level: First
- Area: 132
- Dimensions: 11x12
Dining room
- Level: First
- Area: 156
- Dimensions: 13x12
Game room
- Level: Second
- Area: 168
- Dimensions: 12x14
Kitchen
- Level: First
- Area: 96
- Dimensions: 8x12
Living room
- Level: First
- Area: 304
- Dimensions: 16x19
Heating
- Natural Gas
Cooling
- Electric
Appliances
- Included: Disposal, Dryer, Refrigerator, Washer, Electric Oven, Microwave, Gas Cooktop, Dishwasher
- Laundry: Electric Dryer Hookup, Washer Hookup
Features
- High Ceilings, 3 Bedrooms Up, Primary Bed - 1st Floor
- Flooring: Carpet, Tile, Wood
- Number of fireplaces: 1
- Fireplace features: Gas Log
Interior area
- Total structure area: 2,954
- Total interior livable area: 2,954 sqft
Property
Parking
- Total spaces: 2
- Parking features: Detached, Garage Door Opener
- Garage spaces: 2
Features
- Stories: 2
- Has private pool: Yes
- Pool features: Gunite
Lot
- Size: 8,450 Square Feet
- Features: Subdivided, 0 Up To 1/4 Acre
Details
- Parcel number: 1191870030050
Construction
Type & style
- Home type: SingleFamily
- Architectural style: Traditional
- Property subtype: Single Family Residence
Materials
- Brick, Wood Siding
- Foundation: Slab
- Roof: Composition
Condition
- New construction: No
- Year built: 1998
Utilities & green energy
- Sewer: Public Sewer
- Water: Water District
Community & HOA
Community
- Subdivision: Laurel Creek
HOA
- Has HOA: Yes
- Amenities included: Basketball Court, Park, Playground
- HOA fee: $860 annually
Location
- Region: Houston
Financial & listing details
- Price per square foot: $155/sqft
- Tax assessed value: $394,920
- Annual tax amount: $316
- Date on market: 7/17/2026
- Listing terms: Cash,Conventional,FHA
Estimated market value
$449,900
$427,000 - $472,000
$3,272/mo
Price history
| Date | Event | Price |
|---|---|---|
| 7/17/2026 | Listed for sale | $459,000+37%$155/sqft |
Source:  HAR #46317422 Report a problem HAR #46317422 Report a problem | ||
| 9/23/2017 | Listing removed | $335,000$113/sqft |
Source: RE/MAX Vintage #81227813 Report a problem | ||
| 8/7/2017 | Pending sale | $335,000$113/sqft |
Source: RE/MAX Vintage #81227813 Report a problem | ||
| 6/30/2017 | Listed for sale | $335,000$113/sqft |
Source: RE/MAX Vintage #81227813 Report a problem | ||
Public tax history
| Year | Property taxes | Tax assessment |
|---|---|---|
| 2025 | $316 -22.6% | $394,920 -5.9% |
| 2024 | $408 | $419,855 +1.4% |
| 2023 | -- | $414,194 +9.7% |
| 2022 | $2,007 | $377,435 +19.7% |
| 2021 | -- | $315,307 +10.7% |
| 2020 | $1,840 -2.4% | $284,923 -0.8% |
| 2019 | $1,885 -69.3% | $287,321 +2% |
| 2018 | $6,139 | $281,821 |
| 2017 | $6,139 0% | $281,821 |
| 2016 | $6,141 +15.3% | $281,821 +2.7% |
| 2015 | $5,324 | $274,402 +16.1% |
| 2014 | $5,324 | $236,407 +1.4% |
| 2013 | -- | $233,155 |
| 2012 | -- | $233,155 |
| 2011 | -- | $233,155 |
| 2010 | -- | $233,155 |
| 2009 | -- | $233,155 |
| 2008 | -- | $233,155 +10.8% |
| 2007 | -- | $210,500 |
| 2006 | -- | $210,500 |
| 2005 | -- | $210,500 |
| 2004 | -- | $210,500 -9.3% |
| 2003 | -- | $232,000 +7.9% |
| 2002 | -- | $215,000 +10% |
| 2001 | -- | $195,500 +10% |
| 2000 | -- | $177,800 |
Find assessor info on the county website
Monthly payment
Est. payment
Payment breakdown
Explore the cost of this home by adjusting the details. Changes won't be saved.Climate risks
Neighborhood: 77040
Nearby schools
Schools provided by the listing agent
- Elementary: Gleason Elementary School
- Middle: Cook Middle School
- High: Jersey Village High School
Source: HAR. This data may not be complete. We recommend contacting the local school district to confirm school assignments for this home.
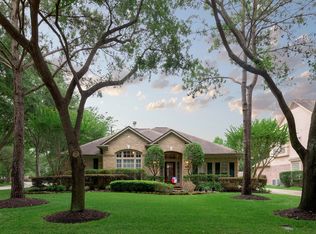
Similar homes
- $439,9954 bd3 ba3k sqft8607 Village Ter, Houston, TX 77040For Sale
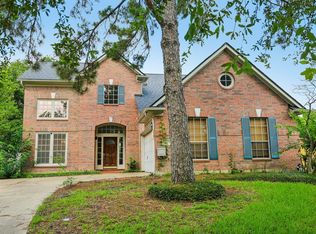 MLS ID #30396673, Simon Shafik, Texas United Realty. HAR
 - $439,0005 bd4 ba3.3k sqft9423 Walnut Brook Ct, Houston, TX 77040For Sale
 MLS ID #33069455, Adam Luc, World Wide Realty,LLC. HAR
 - $525,0004 bd4 ba3.4k sqft8810 Pecan Springs Dr, Houston, TX 77040For Sale
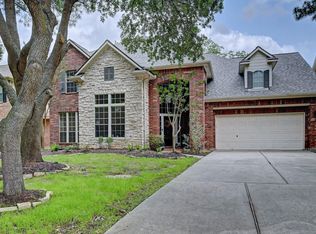 MLS ID #3448855, Carlen Rosson, eXp Realty LLC. HAR
 - $489,0005 bd4 ba3.5k sqft9026 Lawncliff Ln, Houston, TX 77040For Sale
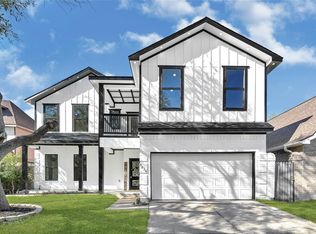 MLS ID #10621654, Evelin Donis, Realm Real Estate Professionals - Katy. HAR
