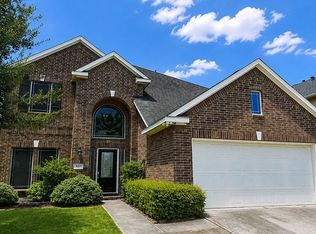
Welcome to this charming 4-bedroom, 2.5-bathroom home in the heart of the city offering flexibility and room to stretch out on a prime 1-acre lot with the option to buy the additional 1 acre next door! This home delivers the perfect combination of space, privacy, and long-term potential. NO HOA & LOW TAX RATE!
The main level is thoughtfully designed for both entertaining and comfortable daily living. A fluid layout encompasses a formal living room, formal dining room, a cozy family room, and a bright sunroom providing ample spaces to relax, work, or host guests.
Upstairs, all four bedrooms are tucked away to ensure a quiet, private retreat from the main floor gathering areas and presents endless possibilities for outdoor recreation, gardening, custom additions, or simply enjoying the peaceful surround.
Complete with attached 2-car garage, this property represents an outstanding opportunity for buyers seeking space, independence, and acreage. Call for your showing today!
For sale
$425,000
9203 Cornett Dr, Houston, TX 77064
4beds
2,084sqft
Single Family Residence
Built in 1987
1 Acres Lot
$411,100 Zestimate®
$204/sqft
$-- HOA
What's special
Formal dining roomCozy family room
- 11 days
- 414
- 22
Likely to sell faster than
Zillow last checked:
Listing updated:
Listed by:
Natasha Simon TREC #0620900 281-804-1720,
Compass RE Texas, LLC - The Heights
Source: HAR,MLS#: 84931478
Facts & features
Interior
Bedrooms & bathrooms
- Bedrooms: 4
- Bathrooms: 3
- Full bathrooms: 2
- 1/2 bathrooms: 1
Primary bedroom
- Level: Second
- Area: 144
- Dimensions: 12x12
Bedroom
- Level: Second
- Area: 144
- Dimensions: 12x12
Bedroom
- Level: Second
- Area: 144
- Dimensions: 12x12
Bedroom
- Level: Second
- Area: 144
- Dimensions: 12x12
Dining room
- Level: First
- Area: 144
- Dimensions: 12x12
Living room
- Level: First
- Area: 144
- Dimensions: 12x12
Sunroom
- Level: First
- Area: 144
- Dimensions: 12x12
Heating
- Electric
Cooling
- Electric
Appliances
- Included: Disposal, Electric Range, Dishwasher
- Laundry: Electric Dryer Hookup
Features
- All Bedrooms Up
- Flooring: Carpet, Marble, Tile
- Number of fireplaces: 1
Interior area
- Total structure area: 2,084
- Total interior livable area: 2,084 sqft
Property
Parking
- Total spaces: 2
- Parking features: Attached
- Attached garage spaces: 2
Features
- Stories: 2
Lot
- Size: 1 Acres
- Features: Subdivided, 1 Up to 2 Acres
Details
- Parcel number: 0420670010013
Construction
Type & style
- Home type: SingleFamily
- Architectural style: Traditional
- Property subtype: Single Family Residence
Materials
- Cement Siding, Wood Siding
- Foundation: Slab
- Roof: Composition
Condition
- New construction: No
- Year built: 1987
Utilities & green energy
- Sewer: Septic Tank
Community & HOA
Community
- Subdivision: Wagon Wheel Estates
Location
- Region: Houston
Financial & listing details
- Price per square foot: $204/sqft
- Tax assessed value: $225,630
- Annual tax amount: $4,153
- Date on market: 11/9/2026
- Listing terms: Cash,Conventional,Exchange or Trade,Investor,Texas Veterans Land Board,VA Loan
- Road surface type: Concrete, Gravel
Estimated market value
$411,100
$391,000 - $432,000
$2,278/mo
Price history
| Date | Event | Price |
|---|---|---|
| 11/9/2026 | Listed for sale | $425,000-39.3%$204/sqft |
Source:  HAR #84931478 Report a problem | ||
| 11/3/2026 | Listing removed | $700,000$336/sqft |
Source: HAR #96524618 Report a problem | ||
| 10/1/2026 | Listed for sale | $700,000$336/sqft |
Source: HAR #96524618 Report a problem | ||
Public tax history
| Year | Property taxes | Tax assessment |
|---|---|---|
| 2025 | $79 | $225,630 |
| 2024 | $79 | $225,630 -1.8% |
| 2023 | -- | $229,774 |
| 2022 | $80 | $229,774 |
| 2021 | -- | $229,774 |
| 2020 | -- | $229,774 +46.1% |
| 2019 | $830 -46.2% | $157,295 |
| 2018 | $1,541 | $157,295 |
| 2017 | $1,541 +12.6% | $157,295 +35.3% |
| 2016 | $1,368 +12.5% | $116,250 |
| 2015 | $1,217 | $116,250 +47.5% |
| 2014 | $1,217 | $78,800 |
| 2013 | -- | $78,800 |
| 2012 | -- | $78,800 |
| 2011 | -- | $78,800 |
| 2010 | -- | $78,800 |
| 2009 | -- | $78,800 |
| 2007 | -- | $78,800 |
| 2006 | -- | $78,800 |
| 2005 | -- | $78,800 |
Find assessor info on the county website
Monthly payment
Est. payment
Payment breakdown
Explore the cost of this home by adjusting the details. Changes won't be saved.Climate risks
Neighborhood: 77064
Nearby schools
Schools provided by the listing agent
- Elementary: Gleason Elementary School
- Middle: Cook Middle School
- High: Jersey Village High School
Source: HAR. This data may not be complete. We recommend contacting the local school district to confirm school assignments for this home.

Similar homes
- $445,9004 bd2 ba2.3k sqft9414 Skipping Stone Ln, Houston, TX 77064For Sale
 MLS ID #24022704, Ryan Jockers, Better Homes and Gardens Real Estate Gary Greene - Champions. HAR
- $429,9004 bd3 ba2.5k sqft8919 Crazy Horse Trl, Houston, TX 77064For Sale
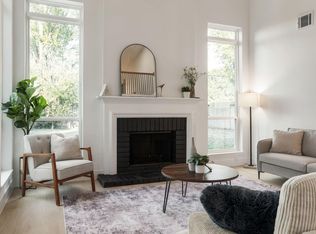 MLS ID #89194385, Brenda Hernandez, Framework Properties. HAR
- $430,0004 bd3 ba2.8k sqft10003 Briarpark Trail Ln, Houston, TX 77064For Sale
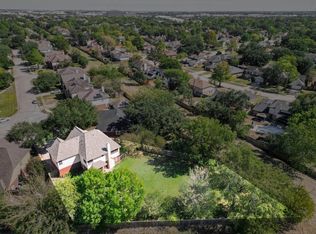 MLS ID #12337472, Eric Beeler, Better Homes and Gardens Real Estate Gary Greene - Champions. HAR
- $426,0004 bd4 ba2.8k sqft9303 Camelia Crest Ln, Houston, TX 77064For Sale By Owner