Welcome to 41 Pebble Beach Ct in the desirable Jersey Village community! This beautiful 4-bedroom, 2-bathroom home offers 2,143 square feet of comfortable living space. Featuring beautiful new flooring, a spacious layout, and a gorgeous backyard perfect for relaxing or entertaining. Pride of ownership shines throughout this meticulously maintained home. Enjoy the added convenience of being located near the golf course, shopping, dining, and major highways. Schedule your private showing today and discover all this beautiful home has to offer. Don't miss your opportunity to make it yours!
For sale
$420,000
41 Pebble Beach Ct, Jersey Village, TX 77064
3beds
2,143sqft
Single Family Residence
Built in 2002
6,137 Square Feet Lot
$408,600 Zestimate®
$196/sqft
$-- HOA
What's special
Beautiful new flooringSpacious layout
- 1 day
- 61
- 6
Zillow last checked:
Listing updated:
Listed by:
Kaitlyn Leon TREC #0739524 979-267-5581,
Realty Of America, LLC
Source: HAR,MLS#: 93373072
Facts & features
Interior
Bedrooms & bathrooms
- Bedrooms: 3
- Bathrooms: 3
- Full bathrooms: 2
- 1/2 bathrooms: 1
Primary bedroom
- Level: First
- Area: 144
- Dimensions: 12x12
Bedroom
- Level: First
- Area: 100
- Dimensions: 10x10
Bedroom
- Level: First
- Area: 100
- Dimensions: 10x10
Dining room
- Level: First
- Area: 100
- Dimensions: 10x10
Kitchen
- Level: First
Office
- Level: First
Heating
- Electric
Cooling
- Ceiling Fan(s), Electric
Appliances
- Included: Refrigerator, Gas Oven, Gas Range
Features
- Prewired for Alarm System
- Has fireplace: Yes
- Fireplace features: Gas Log
Interior area
- Total structure area: 2,143
- Total interior livable area: 2,143 sqft
Property
Parking
- Total spaces: 1
- Parking features: Attached
- Attached garage spaces: 1
Features
- Stories: 1
- Patio & porch: Patio/Deck
- Exterior features: Sprinkler System
- Has spa: Yes
- Fencing: Back Yard
Lot
- Size: 6,137 Square Feet
- Features: Subdivided, 0 Up To 1/4 Acre
Details
- Parcel number: 1224820020065
Construction
Type & style
- Home type: SingleFamily
- Architectural style: Mediterranean
- Property subtype: Single Family Residence
Materials
- Stucco
- Foundation: Slab
- Roof: Other
Condition
- New construction: No
- Year built: 2002
Utilities & green energy
- Water: Water District
Community & HOA
Community
- Security: Prewired for Alarm System
- Subdivision: Lakes Jersey Village
HOA
- Has HOA: Yes
Location
- Region: Jersey Village
Financial & listing details
- Price per square foot: $196/sqft
- Tax assessed value: $367,610
- Annual tax amount: $9,268
- Date on market: 11/19/2026
- Road surface type: Curbs, Gutters
Estimated market value
$408,600
$388,000 - $429,000
$2,433/mo
Price history
| Date | Event | Price |
|---|---|---|
| 11/19/2026 | Listed for sale | $420,000$196/sqft |
Source:  HAR #93373072 Report a problem | ||
Public tax history
| Year | Property taxes | Tax assessment |
|---|---|---|
| 2025 | $4,604 +6.6% | $367,610 +3.5% |
| 2024 | $4,317 +12.9% | $355,178 -8.2% |
| 2023 | $3,824 +9.3% | $386,873 +9.8% |
| 2022 | $3,499 | $352,431 +25% |
| 2021 | -- | $281,894 +2.5% |
| 2020 | $3,332 -0.4% | $275,091 +1.7% |
| 2019 | $3,347 -41.6% | $270,379 +8.6% |
| 2018 | $5,735 | $248,883 |
| 2017 | $5,735 -6.7% | $248,883 -6.3% |
| 2016 | $6,144 +9% | $265,564 |
| 2015 | $5,636 | $265,564 +10.2% |
| 2014 | $5,636 | $241,005 +11% |
| 2013 | -- | $217,153 +8.4% |
| 2012 | -- | $200,275 |
| 2011 | -- | $200,275 |
| 2010 | -- | $200,275 |
| 2009 | -- | $200,275 -17% |
| 2007 | -- | $241,252 +9.7% |
| 2006 | -- | $219,845 +10% |
| 2005 | -- | $199,859 +3.4% |
| 2004 | -- | $193,300 +13% |
| 2003 | -- | $171,100 |
Find assessor info on the county website
Monthly payment
Est. payment
Payment breakdown
Explore the cost of this home by adjusting the details. Changes won't be saved.Climate risks
Neighborhood: 77064
Nearby schools
Schools provided by the listing agent
- Elementary: Post Elementary School (Cypress-Fairbanks)
- Middle: Cook Middle School
- High: Jersey Village High School
Source: HAR. This data may not be complete. We recommend contacting the local school district to confirm school assignments for this home.

Similar homes
- $445,9004 bd2 ba2.3k sqft9414 Skipping Stone Ln, Houston, TX 77064For Sale
 MLS ID #24022704, Ryan Jockers, Better Homes and Gardens Real Estate Gary Greene - Champions. HAR
- $379,9004 bd3 ba2.4k sqft7923 Split Cypress Ln, Houston, TX 77041For Sale
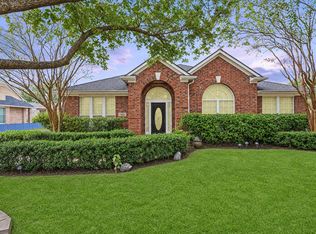 MLS ID #96113559, Nyriam Garcia, JW Green, PLLC. HAR
- $379,9003 bd2 ba2.4k sqft16735 Coyotillo Ln, Houston, TX 77095For Sale
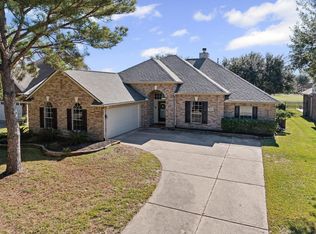 MLS ID #17880287, Steven Koleno, Beycome Brokerage Realty, LLC. HAR
- $442,0004 bd3 ba3.1k sqft1023 Compass Cove Cir, Spring, TX 77379For Sale
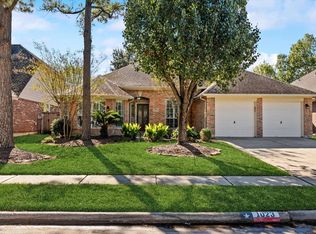 MLS ID #21544069, Tammy Hendricks, Compass RE Texas, LLC - The Woodlands. HAR
