Nestled in the gated community of Heron Lakes Estates, this breathtaking one-story residence offers unparalleled elegance on one of the neighborhood's largest lots. Thoughtfully designed with a spacious, sun-filled layout, featuring three large bedrooms plus a private office easily used as a fourth bedroom. Every detail reflects top-tier craftsmanship, from gorgeous custom flooring throughout to a fully renovated gourmet kitchen featuring sleek new cabinetry, pristine countertops, and a stylish backsplash. Enjoy year-round outdoor living in the climate-controlled enclosed patio with sliding glass doors, and take peace of mind from a whole-home generator. With interior style and refinement worthy of River Oaks, this move-in-ready gem is truly a must-see in person—be sure to review the attached upgrades list for a complete look at its exceptional features. Even the photographer commented, "This house is one of the classiest versions of this style I've ever seen! Absolutely incredible!"
For sale
$450,000
11117 Maynard Pl, Houston, TX 77064
3beds
2,669sqft
Single Family Residence
Built in 2002
10,214 Square Feet Lot
$435,600 Zestimate®
$169/sqft
$91/mo HOA
What's special
Sleek new cabinetryStylish backsplashThree large bedroomsGorgeous custom flooring throughoutSpacious sun-filled layoutPristine countertopsFully renovated gourmet kitchen
- 8 days
- 82
- 4
Likely to sell faster than
Zillow last checked:
Listing updated:
Listed by:
Jeff Sojka TREC #0696725 281-704-4050,
Westside Houston Homes
Source: HAR,MLS#: 91591823
Facts & features
Interior
Bedrooms & bathrooms
- Bedrooms: 3
- Bathrooms: 2
- Full bathrooms: 2
Primary bedroom
- Level: First
- Area: 320
- Dimensions: 20 x 16
Bedroom
- Level: First
- Area: 169
- Dimensions: 13 x 13
Bedroom
- Level: First
- Area: 221
- Dimensions: 17 x 13
Other
- Level: First
- Area: 182
- Dimensions: 14 x 13
Breakfast
- Level: First
- Area: 120
- Dimensions: 12 x 10
Dining room
- Level: First
- Area: 182
- Dimensions: 14 x 13
Kitchen
- Level: First
- Area: 182
- Dimensions: 14 x 13
Living room
- Level: First
- Area: 594
- Dimensions: 27 x 22
Heating
- Natural Gas
Cooling
- Ceiling Fan(s), Electric
Appliances
- Included: Disposal, Gas Oven, Microwave, Gas Range, Dishwasher
- Laundry: Electric Dryer Hookup, Gas Dryer Hookup, Washer Hookup
Features
- Crown Molding, Formal Entry/Foyer, High Ceilings, All Bedrooms Down, En-Suite Bath, Primary Bed - 1st Floor, Sitting Area, Walk-In Closet(s)
- Flooring: Tile, Wood
- Has fireplace: No
Interior area
- Total structure area: 2,669
- Total interior livable area: 2,669 sqft
Property
Parking
- Total spaces: 2
- Parking features: Electric Gate, Attached
- Attached garage spaces: 2
Features
- Stories: 1
- Patio & porch: Covered, Patio/Deck
- Exterior features: Side Yard, Sprinkler System
- Fencing: None
Lot
- Size: 10,214 Square Feet
- Features: Back Yard, Subdivided, 0 Up To 1/4 Acre
Details
- Parcel number: 1205910030010
Construction
Type & style
- Home type: SingleFamily
- Architectural style: Traditional
- Property subtype: Single Family Residence
Materials
- Brick
- Foundation: Slab
- Roof: Composition
Condition
- New construction: No
- Year built: 2002
Utilities & green energy
- Water: Water District
Green energy
- Energy efficient items: Thermostat
Community & HOA
Community
- Subdivision: Heron Lakes Estates
HOA
- Has HOA: Yes
- HOA fee: $1,095 annually
Location
- Region: Houston
Financial & listing details
- Price per square foot: $169/sqft
- Tax assessed value: $354,676
- Annual tax amount: $6,617
- Date on market: 10/11/2026
- Listing terms: Cash,Conventional,FHA,VA Loan
Estimated market value
$435,600
$414,000 - $457,000
$2,546/mo
Price history
| Date | Event | Price |
|---|---|---|
| 10/11/2026 | Listed for sale | $450,000+87.5%$169/sqft |
Source:  HAR #91591823 Report a problem | ||
| 6/16/2018 | Sold | -- |
Source: Agent Provided Report a problem | ||
| 5/8/2018 | Pending sale | $240,000$90/sqft |
Source: RE/MAX UNIVERSAL #40918154 Report a problem | ||
| 4/27/2018 | Listed for sale | $240,000$90/sqft |
Source: RE/MAX UNIVERSAL #40918154 Report a problem | ||
| 4/19/2018 | Pending sale | $240,000$90/sqft |
Source: RE/MAX UNIVERSAL #40918154 Report a problem | ||
| 4/15/2018 | Listed for sale | $240,000$90/sqft |
Source: RE/MAX UNIVERSAL #40918154 Report a problem | ||
Public tax history
| Year | Property taxes | Tax assessment |
|---|---|---|
| 2025 | $2,620 +12.1% | $354,676 +5.2% |
| 2024 | $2,337 +21.6% | $337,086 -2.4% |
| 2023 | $1,922 +8.9% | $345,305 +21.5% |
| 2022 | $1,764 | $284,137 +16.1% |
| 2021 | -- | $244,720 +6.6% |
| 2020 | $1,658 +5.5% | $229,601 +7.2% |
| 2019 | $1,571 -56.1% | $214,272 +3.5% |
| 2018 | $3,583 | $207,035 |
| 2017 | $3,583 +10.1% | $207,035 -2.8% |
| 2016 | $3,254 +17.5% | $213,000 +7.6% |
| 2015 | $2,769 | $197,878 +19.3% |
| 2014 | $2,769 | $165,894 +4.6% |
| 2013 | -- | $158,593 +8% |
| 2012 | -- | $146,800 -4.7% |
| 2011 | -- | $154,000 |
| 2010 | -- | $154,000 -2.8% |
| 2009 | -- | $158,397 -19.6% |
| 2007 | -- | $197,000 |
| 2006 | -- | $197,000 -3% |
| 2005 | -- | $203,166 +3.5% |
| 2004 | -- | $196,310 +71.8% |
| 2003 | -- | $114,250 |
Find assessor info on the county website
Monthly payment
Est. payment
Payment breakdown
Explore the cost of this home by adjusting the details. Changes won't be saved.Climate risks
Neighborhood: 77064
Nearby schools
Schools provided by the listing agent
- Elementary: Willbern Elementary School
- Middle: Campbell Middle School
- High: Cypress Creek High School
Source: HAR. This data may not be complete. We recommend contacting the local school district to confirm school assignments for this home.
Similar homes
- $455,0004 bd3 ba3.4k sqft7714 Heron Lakes Dr, Houston, TX 77064For Sale
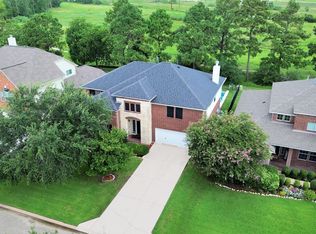 MLS ID #72748949, Mike Elgoher, eXp Realty LLC. HAR
- $445,0005 bd3 ba3k sqft7502 Heron Lakes Dr, Houston, TX 77064For Sale
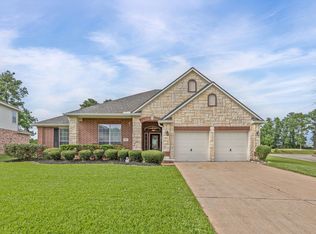 MLS ID #65692465, Lisa Gregory, Southern Heritage Realty, LLC. HAR
- $419,9004 bd3 ba3.1k sqft11122 W Cyrus Dr, Houston, TX 77064For Sale
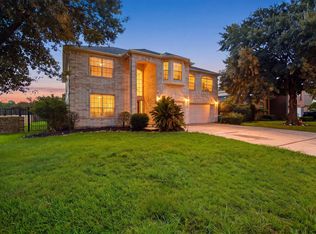 MLS ID #49301493, Sarah Jones, Blair Realty Group. HAR
- $425,0004 bd4 ba3.9k sqft7819 Heron Lakes Dr, Houston, TX 77064For Sale
 MLS ID #63577953, Lisa Gregory, Southern Heritage Realty, LLC. HAR
