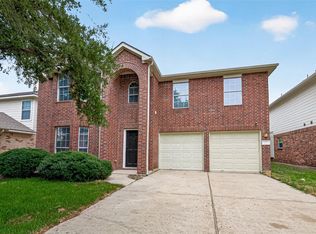
Beautiful, Move-In Ready One-Story Home in an Established Neighborhood! This well-maintained home offers a spacious, open feel with a generously sized kitchen and living area, perfect for everyday living and entertaining. The living room features a beautiful cast-stone fireplace, creating a warm and inviting focal point. Recent updates include a roof replaced in March 2021, updated laminate flooring in the living room, formal dining room, and study, plus fresh interior and exterior paint. No carpet throughout the home! Enjoy convenient access to major roadways, including Beltway 8, SH-249, and US-290. A wonderful opportunity to own a move-in ready home in an established community!
For sale
$339,900
8927 Lady Fern St, Houston, TX 77064
3beds
2,681sqft
Single Family Residence
Built in 2004
6,050 Square Feet Lot
$332,800 Zestimate®
$127/sqft
$71/mo HOA
What's special
Beautiful cast-stone fireplaceSpacious open feel
- 22 days
- 98
- 11
Likely to sell faster than
Zillow last checked:
Listing updated:
Listed by:
Tuyet Nguyen TREC #0529878 832-398-9001,
T & T Real Estate Company
Source: HAR,MLS#: 62697905
Facts & features
Interior
Bedrooms & bathrooms
- Bedrooms: 3
- Bathrooms: 3
- Full bathrooms: 2
- 1/2 bathrooms: 1
Primary bedroom
- Level: First
- Area: 304
- Dimensions: 19x16
Bedroom
- Level: First
- Area: 156
- Dimensions: 12x13
Bedroom
- Level: First
- Area: 156
- Dimensions: 12x13
Other
- Level: First
- Area: 169
- Dimensions: 13x13
Dining room
- Level: First
- Area: 208
- Dimensions: 13x16
Family room
- Level: First
- Area: 374
- Dimensions: 22x17
Kitchen
- Level: First
- Area: 210
- Dimensions: 14x15
Utility room
- Level: First
Heating
- Natural Gas
Cooling
- Ceiling Fan(s), Electric
Appliances
- Included: Disposal, Microwave, Gas Range, Dishwasher
- Laundry: Washer Hookup
Features
- Formal Entry/Foyer, All Bedrooms Down, Walk-In Closet(s)
- Flooring: Laminate, Tile
- Number of fireplaces: 1
- Fireplace features: Gas
Interior area
- Total structure area: 2,681
- Total interior livable area: 2,681 sqft
Property
Parking
- Total spaces: 2
- Parking features: Attached
- Attached garage spaces: 2
Features
- Stories: 1
- Has spa: Yes
- Fencing: Back Yard
Lot
- Size: 6,050 Square Feet
- Features: Back Yard, Subdivided, 0 Up To 1/4 Acre
Details
- Parcel number: 1246310010043
Construction
Type & style
- Home type: SingleFamily
- Architectural style: Traditional
- Property subtype: Single Family Residence
Materials
- Brick, Cement Siding
- Foundation: Slab
- Roof: Composition
Condition
- New construction: No
- Year built: 2004
Utilities & green energy
- Sewer: Public Sewer
- Water: Public
Community & HOA
Community
- Subdivision: Windfern
HOA
- Has HOA: Yes
- HOA fee: $850 annually
Location
- Region: Houston
Financial & listing details
- Price per square foot: $127/sqft
- Tax assessed value: $305,798
- Annual tax amount: $5,829
- Date on market: 10/1/2026
- Listing terms: Cash,Conventional,FHA
- Road surface type: Concrete
Estimated market value
$332,800
$316,000 - $349,000
$2,470/mo
Price history
| Date | Event | Price |
|---|---|---|
| 10/1/2026 | Listed for sale | $339,900$127/sqft |
Source:  HAR #62697905 Report a problem | ||
| 1/2/2017 | Listing removed | $1,550-3.1%$1/sqft |
Source: T & T Real Estate Company #7761514 Report a problem | ||
| 8/6/2014 | Listing removed | $1,600$1/sqft |
Source: T & T Real Estate Company #37811094 Report a problem | ||
| 7/16/2014 | Listed for rent | $1,600$1/sqft |
Source: T & T Real Estate Company #37811094 Report a problem | ||
Public tax history
| Year | Property taxes | Tax assessment |
|---|---|---|
| 2025 | $2,464 +0.8% | $305,798 -2.1% |
| 2024 | $2,446 +7.1% | $312,486 -2.3% |
| 2023 | $2,284 +12.8% | $319,734 +11.9% |
| 2022 | $2,026 | $285,637 +19.4% |
| 2021 | -- | $239,161 +24.8% |
| 2020 | $1,620 -10.2% | $191,627 -8.7% |
| 2019 | $1,803 -63% | $209,887 +6.9% |
| 2018 | $4,870 | $196,389 -6.4% |
| 2017 | $4,870 +9% | $209,719 +8.6% |
| 2016 | $4,468 +140% | $193,040 +24.5% |
| 2015 | $1,862 | $155,000 -4.1% |
| 2014 | $1,862 | $161,552 +34.6% |
| 2013 | -- | $120,000 |
| 2012 | -- | $120,000 |
| 2011 | -- | $120,000 -17.1% |
| 2010 | -- | $144,712 -12.6% |
| 2009 | -- | $165,529 -0.3% |
| 2008 | -- | $166,083 +7.2% |
| 2007 | -- | $155,000 -23.7% |
| 2006 | -- | $203,178 |
| 2005 | -- | -- |
Find assessor info on the county website
Monthly payment
Est. payment
Payment breakdown
Explore the cost of this home by adjusting the details. Changes won't be saved.Climate risks
Neighborhood: 77064
Nearby schools
Schools provided by the listing agent
- Elementary: Willbern Elementary School
- Middle: Campbell Middle School
- High: Cypress Creek High School
Source: HAR. This data may not be complete. We recommend contacting the local school district to confirm school assignments for this home.
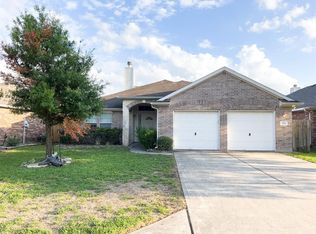
Similar homes
- $340,0003 bd3 ba2.3k sqft9130 Ferndale View Dr, Houston, TX 77064For Sale
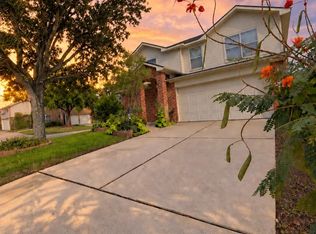 MLS ID #62297195, Miriam Rivademar, RA Brokers. HAR
- $350,0003 bd2 ba2.3k sqft10011 Redoak Pass Ln, Houston, TX 77064For Sale
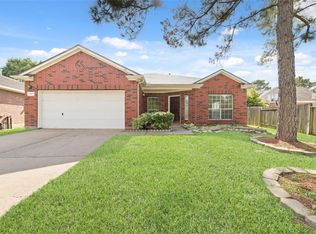 MLS ID #50017876, Bang Hoang, Core Properties. HAR
- $359,0003 bd2 ba2.5k sqft7727 Heron Lakes Dr, Houston, TX 77064For Sale
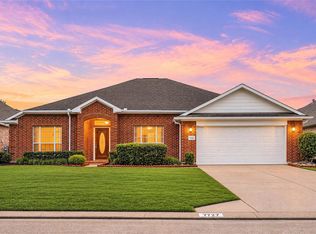 MLS ID #17451088, Michelle Eads, Redfin Corporation. HAR
- $310,0005 bd3 ba2.6k sqft9126 S Ferndale Place Dr, Houston, TX 77064For Sale
 MLS ID #22721213, Thao Vu, L&D REALTY, LLC. HAR
