Welcome home to 8810 Pecan Springs Drive in beautiful tree-lined Laurel Creek! This home is situated on a cul-de-sac street and features a pool and three car tandem garage! Inside you will find four bedrooms, three and a half baths, large study with built-in shelving, formal dining, open kitchen with updated appliances, breakfast and living area with views of the pool, a game room and a huge walk-in attic for storage or future flex space! Off of the game room you are invited out onto the rear balcony for views of the pool. The large primary suite features double sinks, walk-in shower, jetted tub and two closets. Head out back for a swim or head to the beautiful neighborhood park and walking trails just a short walk from your driveway! UPDATES: both HVAC units (2021 and 2022), roof (2022), new 8’ fence at rear of property (2023), new carpet throughout upstairs (2024). Garage includes EV charging.
For sale
$525,000
8810 Pecan Springs Dr, Houston, TX 77040
4beds
3,408sqft
Single Family Residence
Built in 2000
8,110 Square Feet Lot
$515,400 Zestimate®
$154/sqft
$70/mo HOA
What's special
- 50 days
- 152
- 2
Zillow last checked:
Listing updated:
Listed by:
Carlen Rosson TREC #0755474 713-293-2186,
eXp Realty LLC,
Nathanael Rosson
Source: HAR,MLS#: 3448855
Facts & features
Interior
Bedrooms & bathrooms
- Bedrooms: 4
- Bathrooms: 4
- Full bathrooms: 3
- 1/2 bathrooms: 1
Primary bedroom
- Level: First
- Area: 280
- Dimensions: 20x14
Bedroom
- Level: Second
- Area: 154
- Dimensions: 14x11
Bedroom
- Level: Second
- Area: 156
- Dimensions: 13x12
Bedroom
- Level: Second
- Area: 156
- Dimensions: 13x12
Other
- Level: First
- Area: 156
- Dimensions: 13x12
Dining room
- Level: First
- Area: 143
- Dimensions: 13x11
Game room
- Level: Second
- Area: 345
- Dimensions: 23x15
Living room
- Level: First
- Area: 399
- Dimensions: 21x19
Heating
- Natural Gas
Cooling
- Ceiling Fan(s), Electric
Appliances
- Included: Double Oven, Trash Compactor, Gas Cooktop, Dishwasher
- Laundry: Electric Dryer Hookup, Gas Dryer Hookup
Features
- En-Suite Bath, Primary Bed - 1st Floor, Sitting Area, Walk-In Closet(s)
- Flooring: Carpet, Tile, Wood
- Number of fireplaces: 1
- Fireplace features: Gas Log
Interior area
- Total structure area: 3,408
- Total interior livable area: 3,408 sqft
Video & virtual tour
Property
Parking
- Total spaces: 3
- Parking features: Attached, Tandem
- Attached garage spaces: 3
Features
- Stories: 2
- Has private pool: Yes
- Pool features: Gunite, Heated, In Ground
- Has spa: Yes
Lot
- Size: 8,110 Square Feet
- Features: Cul-De-Sac, Subdivided, 0 Up To 1/4 Acre
Details
- Parcel number: 1204100020017
Construction
Type & style
- Home type: SingleFamily
- Architectural style: Traditional
- Property subtype: Single Family Residence
Materials
- Brick, Cement Siding
- Foundation: Slab
- Roof: Composition
Condition
- New construction: No
- Year built: 2000
Utilities & green energy
- Sewer: Public Sewer
- Water: Public
Community & HOA
Community
- Subdivision: Laurel Creek Sec 04
HOA
- Has HOA: Yes
- HOA fee: $840 annually
Location
- Region: Houston
Financial & listing details
- Price per square foot: $154/sqft
- Tax assessed value: $469,478
- Annual tax amount: $10,086
- Date on market: 9/2/2026
Estimated market value
$515,400
$490,000 - $541,000
$3,748/mo
Price history
| Date | Event | Price |
|---|---|---|
| 9/24/2026 | Listed for sale | $525,000-2.6%$154/sqft |
Source:  HAR #3448855 Report a problem HAR #3448855 Report a problem | ||
| 6/12/2024 | Listing removed | -- |
Source: HAR #89913369 Report a problem | ||
| 6/11/2024 | Price change | $539,000-1.8%$158/sqft |
Source: HAR #89913369 Report a problem | ||
| 5/24/2024 | Price change | $549,000-0.9%$161/sqft |
Source: HAR #89913369 Report a problem | ||
| 5/8/2024 | Listed for sale | $554,000+68.9%$163/sqft |
Source: HAR #89913369 Report a problem | ||
| 8/2/2019 | Listing removed | $328,000$96/sqft |
Source: Berkshire Hathaway HomeService #93065028 Report a problem | ||
| 7/2/2019 | Pending sale | $328,000$96/sqft |
Source: Berkshire Hathaway HomeService #93065028 Report a problem | ||
| 6/19/2019 | Listed for sale | $328,000+9.4%$96/sqft |
Source: Berkshire Hathaway HomeService #93065028 Report a problem | ||
| 6/19/2015 | Sold | -- |
Source: Agent Provided Report a problem | ||
| 5/19/2015 | Pending sale | $299,900$88/sqft |
Source: RE/MAX Professional Group #29725189 Report a problem | ||
| 5/7/2015 | Price change | $299,900-7.7%$88/sqft |
Source: RE/MAX Professional Group #29725189 Report a problem | ||
| 4/15/2015 | Listed for sale | $325,000$95/sqft |
Source: RE/MAX Professional Group #29725189 Report a problem | ||
Public tax history
| Year | Property taxes | Tax assessment |
|---|---|---|
| 2025 | $2,984 -4.2% | $469,478 -6.2% |
| 2024 | $3,114 +18.8% | $500,757 +8.7% |
| 2023 | $2,621 -16.1% | $460,500 +2.2% |
| 2022 | $3,124 | $450,637 +21.2% |
| 2021 | -- | $371,891 +10.7% |
| 2020 | $2,593 +24.1% | $336,069 +5.6% |
| 2019 | $2,089 -68.1% | $318,283 +6.1% |
| 2018 | $6,556 | $299,900 |
| 2017 | $6,556 0% | $299,900 |
| 2016 | $6,558 +6.2% | $299,900 -4.4% |
| 2015 | $6,176 | $313,545 +15% |
| 2014 | $6,176 | $272,718 +8.2% |
| 2013 | -- | $252,000 |
| 2012 | -- | $252,000 |
| 2011 | -- | $252,000 |
| 2010 | -- | $252,000 -3.4% |
| 2009 | -- | $261,000 +3.2% |
| 2007 | -- | $252,800 |
| 2006 | -- | $252,800 |
| 2005 | -- | $252,800 |
| 2004 | -- | $252,800 |
| 2003 | -- | $252,800 +2.2% |
| 2002 | -- | $247,400 |
Find assessor info on the county website
Monthly payment
Est. payment
Payment breakdown
Explore the cost of this home by adjusting the details. Changes won't be saved.Climate risks
Neighborhood: 77040
Nearby schools
Schools provided by the listing agent
- Elementary: Gleason Elementary School
- Middle: Cook Middle School
- High: Jersey Village High School
Source: HAR. This data may not be complete. We recommend contacting the local school district to confirm school assignments for this home.

Similar homes
- $750,0004 bd4 ba4.1k sqft6038 Ballina Canyon Ln, Houston, TX 77041For Sale
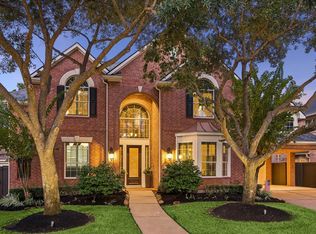 MLS ID #90342593, Michelle Hinton, Compass RE Texas, LLC - Memorial. HAR
 - $539,0003 bd3 ba2.6k sqft6518 Canyon Cliff Ct, Houston, TX 77041For Sale
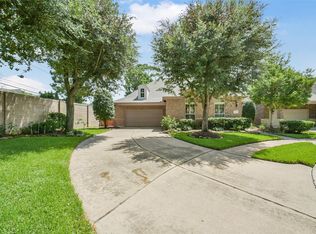 MLS ID #33467600, Wan Yi, W Realty & Investment Group. HAR
 - $--4 bd4 ba3.2k sqft19718 Hubbard Creek Ct, Cypress, TX 77433Auction
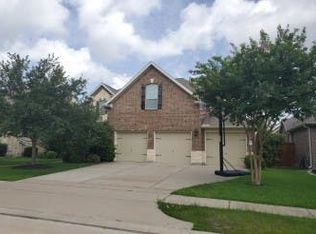 Auction.com 2
 - $--3 bd2 ba2.2k sqft10027 Magnolia Way, Houston, TX 77070Auction
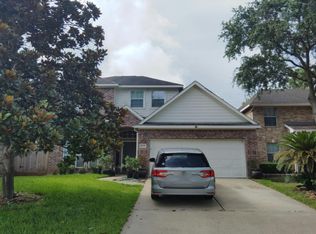 Auction.com 2
