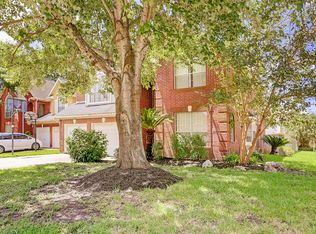

Welcome to this beautifully refreshed 4-bedroom, 2.5-bath cul-de-sac home in Rolling Fork. Spacious living room features soaring ceilings and a cozy natural-gas fireplace, perfect for living or entertaining. The kitchen offers granite countertops, stainless steel appliances, a JennAir cooktop island, updated oven and built-in microwave, plus a refrigerator that stays. Fresh interior paint and new luxury vinyl flooring upstairs give the home an updated feel. A downstairs secondary bedroom provides flexible space for guests, a home office or multigenerational living. Upstairs, enjoy an oversized primary suite with dual closets, double sinks, an updated walk-in shower and soaking tub, two additional bedrooms with built-in shelving, and a game room. Outside, the backyard is ready for entertaining and relaxing, plus an unexpected bonus space with endless possibilities for hobbies, crafts, workspace or a quiet retreat. It's a special extra best discovered during your private showing!
For sale
Price cut: $5K (9/20)
$370,000
8511 Shellville Ct, Houston, TX 77040
4beds
2,403sqft
Single Family Residence
Built in 1994
5,187 Square Feet Lot
$363,200 Zestimate®
$154/sqft
$47/mo HOA
What's special
- 52 days
- 79
- 1
Zillow last checked:
Listing updated:
Listed by:
Melissa Forbes TREC #0564618 281-841-2560,
UTR TEXAS, REALTORS
Source: HAR,MLS#: 52273268
Facts & features
Interior
Bedrooms & bathrooms
- Bedrooms: 4
- Bathrooms: 3
- Full bathrooms: 2
- 1/2 bathrooms: 1
Primary bedroom
- Level: Second
- Area: 210
- Dimensions: 14x15
Bedroom
- Level: Second
- Area: 100
- Dimensions: 10x10
Bedroom
- Level: First
- Area: 110
- Dimensions: 10x11
Bedroom
- Level: Second
- Area: 110
- Dimensions: 10x11
Breakfast
- Level: First
- Area: 50
- Dimensions: 10x5
Dining room
- Level: First
- Area: 90
- Dimensions: 10x9
Family room
- Level: First
- Area: 272
- Dimensions: 17x16
Game room
- Level: Second
- Area: 99
- Dimensions: 11x9
Kitchen
- Level: First
- Area: 182
- Dimensions: 14x13
Heating
- Natural Gas
Cooling
- Electric
Appliances
- Included: Disposal, Microwave, Electric Cooktop, Electric Range, Dishwasher
Features
- 1 Bedroom Down - Not Primary BR
- Number of fireplaces: 1
Interior area
- Total structure area: 2,403
- Total interior livable area: 2,403 sqft
Property
Parking
- Total spaces: 2
- Parking features: Attached
- Attached garage spaces: 2
Features
- Stories: 2
Lot
- Size: 5,187 Square Feet
- Features: Cul-De-Sac, 1/4 Up to 1/2 Acre
Details
- Parcel number: 1142730040006
Construction
Type & style
- Home type: SingleFamily
- Architectural style: Contemporary
- Property subtype: Single Family Residence
Materials
- Brick
- Foundation: Slab
- Roof: Composition
Condition
- New construction: No
- Year built: 1994
Utilities & green energy
- Sewer: Public Sewer
- Water: Public
Community & HOA
Community
- Subdivision: Rolling Fork Sec 05 R/P
HOA
- Has HOA: Yes
- HOA fee: $560 annually
Location
- Region: Houston
Financial & listing details
- Price per square foot: $154/sqft
- Tax assessed value: $334,487
- Annual tax amount: $6,903
- Date on market: 8/15/2026
Estimated market value
$363,200
$345,000 - $381,000
$2,282/mo
Price history
| Date | Event | Price |
|---|---|---|
| 9/30/2026 | Listed for rent | $2,500$1/sqft |
Source:  HAR #55552950 Report a problem HAR #55552950 Report a problem | ||
| 9/20/2026 | Price change | $370,000-1.3%$154/sqft |
Source:  HAR #52273268 Report a problem HAR #52273268 Report a problem | ||
| 9/4/2026 | Listed for sale | $375,000+200.2%$156/sqft |
Source: HAR #52273268 Report a problem | ||
| 8/3/2011 | Listing removed | $124,900$52/sqft |
Source: H Town Realty.Com #33055296 Report a problem | ||
| 5/25/2011 | Price change | $124,900-10.8%$52/sqft |
Source: H Town Realty.Com #33055296 Report a problem | ||
| 4/26/2011 | Listed for sale | $140,000$58/sqft |
Source: H Town Realty.Com #33055296 Report a problem | ||
| 4/6/2011 | Sold | -- |
Source: Public Record Report a problem | ||
Public tax history
| Year | Property taxes | Tax assessment |
|---|---|---|
| 2025 | $1,945 +12.4% | $334,487 +4% |
| 2024 | $1,730 | $321,750 -2.6% |
| 2023 | -- | $330,435 +13.7% |
| 2022 | $1,337 | $290,684 +39.1% |
| 2021 | -- | $209,032 +2.7% |
| 2020 | $1,313 -2.7% | $203,488 -1.1% |
| 2019 | $1,349 -60.9% | $205,777 +9.9% |
| 2018 | $3,450 | $187,278 |
| 2017 | $3,450 +10.9% | $187,278 +5% |
| 2016 | $3,112 +16.3% | $178,322 +11.4% |
| 2015 | $2,675 | $160,107 +15.8% |
| 2014 | $2,675 | $138,205 +16.8% |
| 2013 | -- | $118,302 -12.8% |
| 2012 | -- | $135,635 |
| 2011 | -- | $135,635 |
| 2010 | -- | $135,635 -9.8% |
| 2009 | -- | $150,300 |
| 2007 | -- | $150,300 |
| 2006 | -- | $150,300 |
| 2005 | -- | $150,300 |
| 2004 | -- | $150,300 +2.9% |
| 2003 | -- | $146,100 +7.1% |
| 2002 | -- | $136,400 +10% |
| 2001 | -- | $124,000 +9.9% |
| 2000 | -- | $112,800 |
Find assessor info on the county website
Monthly payment
Est. payment
Payment breakdown
Explore the cost of this home by adjusting the details. Changes won't be saved.Climate risks
Neighborhood: 77040
Nearby schools
Schools provided by the listing agent
- Elementary: Reed Elementary School (Cypress-Fairbanks)
- Middle: Dean Middle School
- High: Jersey Village High School
Source: HAR. This data may not be complete. We recommend contacting the local school district to confirm school assignments for this home.
Similar homes
- $--3 bd2 ba1.4k sqft8015 Summer Trail Dr, Houston, TX 77040Auction
 Auction.com 1
 - $435,0005 bd3 ba2.9k sqft9219 Symphonic Ln, Houston, TX 77040For Sale
 MLS ID #18122358, Sam Sadeghi, Co/Max Holding & Realty Co.. HAR
 - $--3 bd3 ba2.1k sqft11503 Byronstone Dr, Houston, TX 77066Auction
 Auction.com 2
 - $525,0004 bd4 ba3.4k sqft8810 Pecan Springs Dr, Houston, TX 77040For Sale
 MLS ID #3448855, Carlen Rosson, eXp Realty LLC. HAR
