CORNER LOT HOME WITH INGROUND POOL, HOT TUB AND BAR. TWO SEPARATE STAIRWAYS, LIVING AND FAMILY ROOM. HARDWOOD FLOORS FROM ENTRY TO LIVING ROOM.
For sale
$319,999
9838 Stableway Dr, Houston, TX 77065
4beds
2,082sqft
Single Family Residence
Built in 1983
6,599 Square Feet Lot
$316,700 Zestimate®
$154/sqft
$38/mo HOA
What's special
Hot tubFamily roomInground poolCorner lotTwo separate stairways
- 171 days
- 134
- 1
Zillow last checked:
Listing updated:
Listed by:
Adrienne Wright TREC #0489017 713-446-8203,
Seneph Realty Solutions
Source: HAR,MLS#: 10008528
Facts & features
Interior
Bedrooms & bathrooms
- Bedrooms: 4
- Bathrooms: 3
- Full bathrooms: 2
- 1/2 bathrooms: 1
Rooms
- Room types: Den, Family Room, Utility Room
Primary bathroom
- Features: Half Bath, Primary Bath: Tub/Shower Combo, Secondary Bath(s): Tub/Shower Combo
Kitchen
- Features: Pantry
Heating
- Natural Gas
Cooling
- Electric
Appliances
- Included: Disposal, Gas Oven, Microwave, Gas Cooktop, Dishwasher
- Laundry: Electric Dryer Hookup, Gas Dryer Hookup, Washer Hookup
Features
- 2 Staircases, All Bedrooms Up
- Flooring: Carpet, Tile, Wood
- Number of fireplaces: 1
- Fireplace features: Gas, Wood Burning
Interior area
- Total structure area: 2,082
- Total interior livable area: 2,082 sqft
Property
Parking
- Total spaces: 2
- Parking features: Attached
- Attached garage spaces: 2
Features
- Stories: 2
- Has private pool: Yes
- Pool features: In Ground, Pool/Spa Combo
Lot
- Size: 6,599 Square Feet
- Features: Corner Lot, 0 Up To 1/4 Acre
Details
- Parcel number: 1148310070015
Construction
Type & style
- Home type: SingleFamily
- Architectural style: Contemporary
- Property subtype: Single Family Residence
Materials
- Brick, Other
- Foundation: Slab
- Roof: Composition
Condition
- New construction: No
- Year built: 1983
Utilities & green energy
- Sewer: Public Sewer
- Water: Public
Community & HOA
Community
- Subdivision: Steeplechase Sec 02 R/P
HOA
- Has HOA: Yes
- Amenities included: Park, Pool, Tennis Court(s)
- HOA fee: $450 annually
Location
- Region: Houston
Financial & listing details
- Price per square foot: $154/sqft
- Tax assessed value: $244,544
- Annual tax amount: $5,430
- Date on market: 4/26/2026
- Listing terms: Cash,Conventional
Estimated market value
$316,700
$301,000 - $333,000
$2,886/mo
Price history
| Date | Event | Price |
|---|---|---|
| 6/17/2026 | Price change | $319,999-1.5%$154/sqft |
Source:  HAR #10008528 Report a problem HAR #10008528 Report a problem | ||
| 6/12/2026 | Price change | $324,9990%$156/sqft |
Source: HAR #10008528 Report a problem | ||
| 4/26/2026 | Listed for sale | $325,000+124.3%$156/sqft |
Source: HAR #10008528 Report a problem | ||
| 7/29/2010 | Listing removed | $144,900$70/sqft |
Source: Complete Property Services #1941547 Report a problem | ||
| 7/17/2010 | Listed for sale | $144,900+0.7%$70/sqft |
Source: Complete Property Services #1941547 Report a problem | ||
| 6/10/2009 | Listing removed | $143,900$69/sqft |
Source: HAR #22106584 Report a problem | ||
| 6/6/2009 | Price change | $143,900-2.1%$69/sqft |
Source: HAR #22106584 Report a problem | ||
| 6/4/2009 | Listed for sale | $147,000$71/sqft |
Source: HAR #22106584 Report a problem | ||
| 9/9/1998 | Sold | -- |
Source: Public Record Report a problem | ||
Public tax history
| Year | Property taxes | Tax assessment |
|---|---|---|
| 2025 | $1,554 +8.8% | $244,544 +6.4% |
| 2024 | $1,429 +14.7% | $229,775 -2.6% |
| 2023 | $1,245 +7.8% | $235,790 +7.2% |
| 2022 | $1,156 | $220,012 +21.7% |
| 2021 | -- | $180,830 +8.3% |
| 2020 | $1,076 +3.8% | $166,899 +5.4% |
| 2019 | $1,036 -66.4% | $158,339 -0.3% |
| 2018 | $3,085 | $158,873 |
| 2017 | $3,085 +10.2% | $158,873 +6.6% |
| 2016 | $2,799 +13.4% | $149,090 +9% |
| 2015 | $2,469 | $136,775 +22.3% |
| 2014 | $2,469 | $111,821 +6.9% |
| 2013 | -- | $104,605 |
| 2012 | -- | $104,605 -9.9% |
| 2011 | -- | $116,116 |
| 2010 | -- | $116,116 -8.3% |
| 2009 | -- | $126,666 +11.4% |
| 2007 | -- | $113,660 +1% |
| 2006 | -- | $112,562 |
| 2005 | -- | $112,562 +5.1% |
| 2004 | -- | $107,100 |
| 2003 | -- | $107,100 +6.9% |
| 2002 | -- | $100,200 +4.8% |
| 2001 | -- | $95,600 +9.6% |
| 2000 | -- | $87,200 |
Find assessor info on the county website
Monthly payment
Est. payment
Payment breakdown
Explore the cost of this home by adjusting the details. Changes won't be saved.Climate risks
Neighborhood: 77065
Nearby schools
Schools provided by the listing agent
- Elementary: Emmott Elementary School
- Middle: Campbell Middle School
- High: Cypress Ridge High School
Source: HAR. This data may not be complete. We recommend contacting the local school district to confirm school assignments for this home.

Similar homes
- $--4 bd3 ba2.7k sqft7802 Granite Ridge Ln, Houston, TX 77095Auction
 Auction.com 2
 - $--5 bd4 ba3k sqft9306 Poplar Blf, Houston, TX 77095Auction
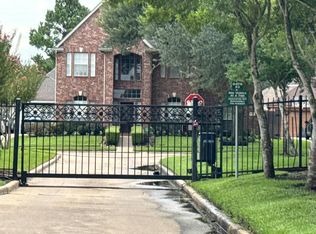 Auction.com 2
 - $--3 bd2 ba1.9k sqft15611 Falling Creek Dr, Houston, TX 77068Auction
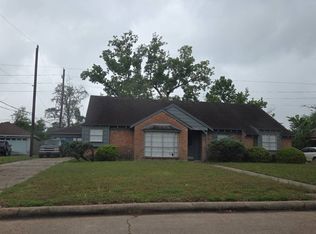 Auction.com 2
 - $--4 bd3 ba2.3k sqft17103 Walford Dr, Spring, TX 77379Auction
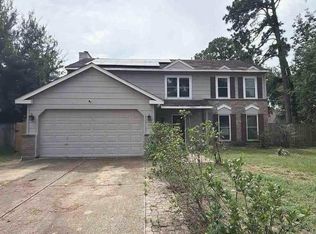 Auction.com 1
