METICULOUSLY MAINTAINED! Experience the charm of this immaculate property located on a quiet tree lined street in the sought after neighborhood of Wortham Falls. Great curb appeal & nestled on a beautifully landscaped corner lot w/ sprinkler system & extended back patio perfect for relaxing & finding your zen. As you are invited in, discover a light & bright living area offering tile flooring & soaring ceilings. The kitchen is a chef's delight w/ breakfast bar opening to the living room featuring stainless steel appliances, gas cooktop, granite countertops, & cabinets galore. Dining room conversion to walk in pantry & home office/bar/hobby room/formal living. Large Primary bedroom w/ en suite bath offers his/her walk in closets, dbl vanities & glass walk-in shower w/ separate jetted tub. Garage has EV CHARGING STATION. ROOF replaced March 2025. Conveniently located near shopping, dining, FM1960, Beltway 8, & 290. Come make this exceptional property yours today.
For sale
$395,000
11102 Pizzito Ln, Houston, TX 77065
4beds
2,967sqft
Single Family Residence
Built in 2004
7,579 Square Feet Lot
$386,700 Zestimate®
$133/sqft
$42/mo HOA
What's special
Stainless steel appliancesTile flooringQuiet tree lined streetGranite countertopsGreat curb appealBeautifully landscaped corner lotSeparate jetted tub
- 5 days
- 60
- 8
Likely to sell faster than
Zillow last checked:
Listing updated:
Listed by:
Christopher Bowers TREC #0589532 281-989-3444,
RE/MAX Signature
Source: HAR,MLS#: 11227730
Facts & features
Interior
Bedrooms & bathrooms
- Bedrooms: 4
- Bathrooms: 3
- Full bathrooms: 2
- 1/2 bathrooms: 1
Rooms
- Room types: Utility Room
Primary bedroom
- Level: First
- Area: 255
- Dimensions: 17 x 15
Bedroom
- Level: Second
- Area: 150
- Dimensions: 15 x 10
Bedroom
- Level: Second
- Area: 144
- Dimensions: 12 x 12
Bedroom
- Level: Second
- Area: 121
- Dimensions: 11 x 11
Other
- Level: First
Dining room
- Level: First
Game room
- Level: Second
- Area: 299
- Dimensions: 23 x 13
Kitchen
- Level: First
Living room
- Level: First
- Area: 320
- Dimensions: 20 x 16
Primary bath
- Level: First
Heating
- Natural Gas
Cooling
- Ceiling Fan(s), Electric
Appliances
- Included: Disposal, Freestanding Oven, Gas Oven, Microwave, Gas Cooktop, Dishwasher
- Laundry: Electric Dryer Hookup, Gas Dryer Hookup, Washer Hookup
Features
- Crown Molding, High Ceilings, En-Suite Bath, Primary Bed - 1st Floor, Walk-In Closet(s)
- Flooring: Carpet, Tile
- Windows: Insulated/Low-E windows, Solar Screens, Window Coverings
- Number of fireplaces: 1
- Fireplace features: Gas, Gas Log
Interior area
- Total structure area: 2,967
- Total interior livable area: 2,967 sqft
Property
Parking
- Total spaces: 2
- Parking features: Attached, Additional Parking, Garage Door Opener, Double-Wide Driveway, Electric Vehicle Charging Station(s)
- Attached garage spaces: 2
Features
- Stories: 2
- Patio & porch: Covered
- Exterior features: Sprinkler System
- Has spa: Yes
- Fencing: Back Yard
Lot
- Size: 7,579 Square Feet
- Features: Corner Lot, Subdivided, 0 Up To 1/4 Acre
Details
- Parcel number: 1243120030004
Construction
Type & style
- Home type: SingleFamily
- Architectural style: Traditional
- Property subtype: Single Family Residence
Materials
- Brick, Cement Siding
- Foundation: Slab
- Roof: Composition
Condition
- New construction: No
- Year built: 2004
Utilities & green energy
- Water: Water District
Green energy
- Energy efficient items: Attic Vents
Community & HOA
Community
- Subdivision: Wortham Falls Sec 02
HOA
- Has HOA: Yes
- HOA fee: $500 annually
Location
- Region: Houston
Financial & listing details
- Price per square foot: $133/sqft
- Tax assessed value: $345,362
- Annual tax amount: $7,093
- Date on market: 9/10/2026
- Listing terms: Cash,Conventional,FHA,VA Loan
- Road surface type: Concrete
Estimated market value
$386,700
$367,000 - $406,000
$2,641/mo
Price history
| Date | Event | Price |
|---|---|---|
| 9/10/2026 | Listed for sale | $395,000+21.5%$133/sqft |
Source:  HAR #11227730 Report a problem HAR #11227730 Report a problem | ||
| 1/1/2022 | Listing removed | -- |
Source:  RE/MAX International Report a problem RE/MAX International Report a problem | ||
| 11/26/2021 | Pending sale | $325,000$110/sqft |
Source: HAR #50711233 Report a problem | ||
| 11/24/2021 | Listed for sale | $325,000+62.6%$110/sqft |
Source: HAR #50711233 Report a problem | ||
| 4/7/2009 | Sold | -- |
Source: Agent Provided Report a problem | ||
| 11/26/2008 | Price change | $199,900-2.5%$67/sqft |
Source: HAR #3573774 Report a problem | ||
| 10/31/2008 | Listed for sale | $205,000$69/sqft |
Source: HAR #3573774 Report a problem | ||
Public tax history
| Year | Property taxes | Tax assessment |
|---|---|---|
| 2025 | $2,195 -4.7% | $345,362 -6.8% |
| 2024 | $2,304 +9.9% | $370,475 -1.7% |
| 2023 | $2,098 +7.6% | $376,709 +12.5% |
| 2022 | $1,950 | $335,000 +20.5% |
| 2021 | -- | $278,010 +5.3% |
| 2020 | $1,705 -0.1% | $264,105 +1.5% |
| 2019 | $1,707 -57.3% | $260,237 +8.4% |
| 2018 | $4,001 | $240,157 |
| 2017 | $4,001 +7.7% | $240,157 +7% |
| 2016 | $3,716 +3.4% | $224,431 |
| 2015 | $3,594 | $224,431 +5% |
| 2014 | $3,594 | $213,742 +12.5% |
| 2013 | -- | $189,951 |
| 2012 | -- | $189,951 |
| 2011 | -- | $189,951 |
| 2010 | -- | $189,951 |
| 2009 | -- | $189,951 |
| 2007 | -- | $189,951 |
| 2005 | -- | -- |
Find assessor info on the county website
Monthly payment
Est. payment
Payment breakdown
Explore the cost of this home by adjusting the details. Changes won't be saved.Climate risks
Neighborhood: 77065
Nearby schools
Schools provided by the listing agent
- Elementary: Adam Elementary School
- Middle: Arnold Middle School
- High: Cy-Fair High School
Source: HAR. This data may not be complete. We recommend contacting the local school district to confirm school assignments for this home.


Similar homes
- $379,5004 bd2 ba2.2k sqft10230 Squirehill Ct, Houston, TX 77070For Sale
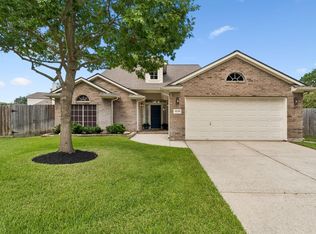 MLS ID #12863307, Rebecca Clark, Fathom Realty. HAR
 - $310,0004 bd3 ba2.2k sqft12906 Advance Dr, Houston, TX 77065For Sale
 MLS ID #22651552, Lance Loken, Keller Williams Platinum. HAR
 - $415,0004 bd3 ba2.8k sqft9831 Therrell Dr, Houston, TX 77064For Sale
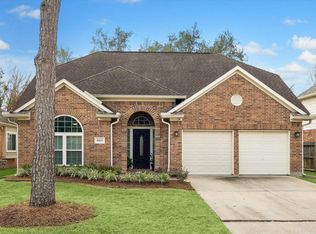 MLS ID #57938357, Sylvia Aldrete, Winhill Advisors - Kirby. HAR
 - $399,9004 bd3 ba2.4k sqft17115 Verde Park Ln, Cypress, TX 77433For Sale
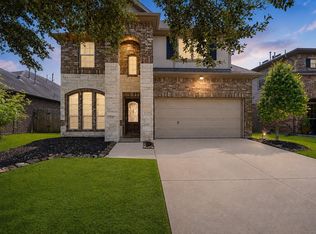 MLS ID #22689822, Jared Turner, Turner Mangum,LLC. HAR
