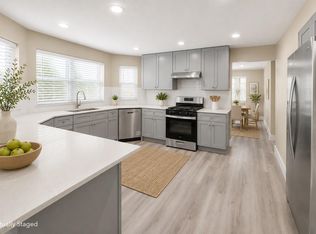

Welcome to this charming home in Mission Bend featuring a private pool, fresh interior paint The bright and open family room features cathedral ceilings, bay windows, a cozy fireplace, and ceramic tile flooring. The spacious kitchen offers abundant cabinet space, a center island with cooktop, and double ovens, with views of the backyard and pool. The detached garage includes a versatile bonus room and a generator for added convenience. All furniture currently in the home included with acceptable offer. Conveniently located near Westpark Tollway, Highway 6, McClendon Park, and Brays Bayou, with easy access to shopping, dining, and entertainment. Don't miss this opportunity - Schedule your private showing today!
For sale
Price cut: $10K (10/8)
$304,990
4134 Club Valley Dr, Houston, TX 77082
4beds
2,084sqft
Single Family Residence
Built in 1981
6,860 Square Feet Lot
$299,900 Zestimate®
$146/sqft
$54/mo HOA
What's special
- 44 days
- 670
- 137
Zillow last checked:
Listing updated:
Listed by:
Tuan Tu Nguyen TREC #0829147 832-353-6858,
Real Broker, LLC,
Vu Ha TREC #0775314 281-908-8631,
Real Broker, LLC
Source: HAR,MLS#: 85681263
Facts & features
Interior
Bedrooms & bathrooms
- Bedrooms: 4
- Bathrooms: 3
- Full bathrooms: 2
- 1/2 bathrooms: 1
Primary bedroom
- Level: First
- Area: 225
- Dimensions: 15 x 15
Bedroom
- Level: Second
- Area: 100
- Dimensions: 10 x 10
Bedroom
- Level: Second
- Area: 121
- Dimensions: 11 x 11
Bedroom
- Level: Second
- Area: 121
- Dimensions: 11 x 11
Heating
- Natural Gas
Cooling
- Electric, Gas
Appliances
- Included: Disposal, Microwave, Dishwasher
Features
- Primary Bed - 1st Floor
- Number of fireplaces: 1
Interior area
- Total structure area: 2,084
- Total interior livable area: 2,084 sqft
Property
Parking
- Total spaces: 2
- Parking features: Attached
- Attached garage spaces: 2
Features
- Stories: 2
- Has private pool: Yes
- Pool features: In Ground
Lot
- Size: 6,860 Square Feet
- Features: Cul-De-Sac, Subdivided, 0 Up To 1/4 Acre
Details
- Parcel number: 1143460070032
Construction
Type & style
- Home type: SingleFamily
- Architectural style: Traditional
- Property subtype: Single Family Residence
Materials
- Brick
- Foundation: Slab
- Roof: Composition
Condition
- New construction: No
- Year built: 1981
Utilities & green energy
- Sewer: Public Sewer
- Water: Public, Water District
Community & HOA
Community
- Subdivision: West Bend Sec 01
HOA
- Has HOA: Yes
- HOA fee: $646 annually
Location
- Region: Houston
Financial & listing details
- Price per square foot: $146/sqft
- Tax assessed value: $278,265
- Annual tax amount: $6,219
- Date on market: 9/3/2026
- Listing terms: Cash,Conventional,FHA
Estimated market value
$299,900
$285,000 - $315,000
$2,726/mo
Price history
| Date | Event | Price |
|---|---|---|
| 10/8/2026 | Price change | $304,990-3.2%$146/sqft |
Source:  HAR #85681263 Report a problem HAR #85681263 Report a problem | ||
| 9/10/2026 | Listed for sale | $315,000+7%$151/sqft |
Source: HAR #85681263 Report a problem | ||
| 10/7/2024 | Listing removed | $294,500$141/sqft |
Source: HAR #69549673 Report a problem | ||
| 8/21/2024 | Pending sale | $294,500$141/sqft |
Source: HAR #69549673 Report a problem | ||
| 7/2/2024 | Listed for sale | $294,500+5.7%$141/sqft |
Source: HAR #69549673 Report a problem | ||
| 6/17/2023 | Listing removed | -- |
Source:  HAR #15351948 Report a problem HAR #15351948 Report a problem | ||
| 4/11/2023 | Listed for rent | $2,430$1/sqft |
Source: HAR #15351948 Report a problem | ||
| 8/31/2022 | Listing removed | -- |
Source: HAR #49903975 Report a problem | ||
| 8/12/2022 | Pending sale | $278,500$134/sqft |
Source: HAR #49903975 Report a problem | ||
| 8/8/2022 | Listed for sale | $278,500$134/sqft |
Source: HAR #49903975 Report a problem | ||
| 6/13/2022 | Listing removed | -- |
Source: HAR #49903975 Report a problem | ||
| 6/10/2022 | Listed for sale | $278,500$134/sqft |
Source: HAR #49903975 Report a problem | ||
| 5/3/2022 | Pending sale | $278,500$134/sqft |
Source: HAR #49903975 Report a problem | ||
| 4/29/2022 | Listed for sale | $278,500+106.6%$134/sqft |
Source: HAR #49903975 Report a problem | ||
| 1/23/2019 | Listing removed | $134,816$65/sqft |
Source: Auction.com Report a problem | ||
| 1/19/2019 | Listed for sale | -- |
Source: Auction.com Report a problem | ||
Public tax history
| Year | Property taxes | Tax assessment |
|---|---|---|
| 2025 | $2,293 +9% | $278,265 +4.7% |
| 2024 | $2,103 +14.4% | $265,856 +3.1% |
| 2023 | $1,838 +65% | $257,941 +9.3% |
| 2022 | $1,114 | $236,025 +33.8% |
| 2021 | -- | $176,349 +3.1% |
| 2020 | $1,089 +3.1% | $171,050 |
| 2019 | $1,056 -62.7% | $171,050 +10.2% |
| 2018 | $2,828 | $155,250 |
| 2017 | $2,828 +11.4% | $155,250 +13.3% |
| 2016 | $2,539 +12.1% | $137,007 +6.2% |
| 2015 | $2,265 | $129,047 +19.3% |
| 2014 | $2,265 | $108,173 +19.5% |
| 2013 | -- | $90,517 |
| 2012 | -- | $90,517 -9% |
| 2011 | -- | $99,469 |
| 2010 | -- | $99,469 -11.5% |
| 2009 | -- | $112,405 -6.1% |
| 2007 | -- | $119,688 +1.6% |
| 2006 | -- | $117,800 |
| 2005 | -- | $117,800 |
| 2004 | -- | $117,800 +7.2% |
| 2003 | -- | $109,900 +7.9% |
| 2002 | -- | $101,900 +8.5% |
| 2001 | -- | $93,900 +10% |
| 2000 | -- | $85,400 |
Find assessor info on the county website
Monthly payment
Est. payment
Payment breakdown
Explore the cost of this home by adjusting the details. Changes won't be saved.Climate risks
Neighborhood: 77082
Nearby schools
Schools provided by the listing agent
- Elementary: Holmquist Elementary School
- Middle: Albright Middle School
- High: Aisd Draw
Source: HAR. This data may not be complete. We recommend contacting the local school district to confirm school assignments for this home.

Similar homes
- $299,9903 bd2 ba2.3k sqft13431 Clarewood Dr, Houston, TX 77083For Sale
 MLS ID #78275257, Brinda Dalwadi, Realm Real Estate Professionals - Katy. HAR
 - $264,0003 bd2 ba1.8k sqft7206 La Granada Dr, Houston, TX 77083For Sale
 MLS ID #39775733, Thao Dinh, 5th Stream Realty. HAR
 - $275,0004 bd3 ba2.1k sqft3214 Meadway Dr, Houston, TX 77082For Sale
 MLS ID #36225732, Cruz Sanchez, Builders Choice Realty LLC. HAR
 - $270,0004 bd3 ba1.7k sqft7415 San Simeon Dr, Houston, TX 77083For Sale
 MLS ID #29834592, Evelyn Laniado, Premier Haus Realty, LLC. HAR
