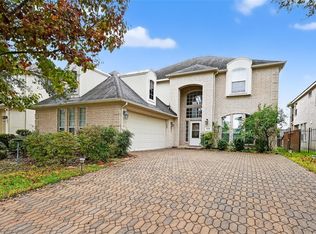
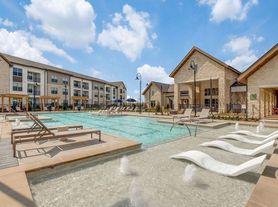
Well-maintained 4 bedrooms, 3.5 baths, over 3400 sq ft featuring a formal dining, study, game room FOR LEASE in Veranda. 20 ft high ceilings are a WOW feature in this home! Open concept floor plan keeps you connected to loved ones.Enjoy entertaining in the chef's kitchen with quartz countertops, ample cabinets, reverse osmosis system & stainless steel appliances. Wall of windows in the family room lets in ample natural light that overlooks a large backyard with extended covered patio.Retreat in the oversized primary bedroom w/ an ensuite bath featuring a soaking tub, walk-in shower, and large closet. A formal dining and study with barn door are situated in the front of the house.Upstairs are three oversized secondary rooms and a game room. Washer, dryer, fridge and EV charger stay! Lawn care included. Amazing location near major freeways, shopping and dining. Veranda residents can enjoy award-winning resort style amenities and LCISD schools. Move-in Ready- Schedule a showing today!
Copyright notice - Data provided by HAR.com 2022 - All information provided should be independently verified.
House for rent
$3,800/moFees may apply
2210 Captain Davis Dr, Richmond, TX 77469
4beds
3,457sqft
Price may not include required fees and charges. Learn more|
Singlefamily
Available now
2 Parking spaces parking
What's special
Reverse osmosis systemOpen concept floor planStainless steel appliancesAmple cabinetsFormal diningGame roomLarge closet
- 16 days |
- -- |
- -- |
Zillow last checked:
Listing updated:
Travel times

Let’s turn your rent into credit progress
Build credit history with every on-time payment and get credit for the payment you’re already making.
Facts & features
Interior
Bedrooms & bathrooms
- Bedrooms: 4
- Bathrooms: 4
- Full bathrooms: 3
- 1/2 bathrooms: 1
Features
- 3 Bedrooms Up, Formal Entry/Foyer, High Ceilings, Prewired for Alarm System, Primary Bed - 1st Floor, Walk-In Closet(s)
Interior area
- Total interior livable area: 3,457 sqft
Property
Parking
- Total spaces: 2
- Details: Contact manager
Features
- Stories: 2
Details
- Parcel number: 8496030010310901
Construction
Type & style
- Home type: SingleFamily
- Property subtype: SingleFamily
Condition
- Year built: 2017
Community & HOA
Location
- Region: Richmond
Financial & listing details
- Lease term: 12 Months
Nearby apartments for rent

Price history
| Date | Event | Price |
|---|---|---|
| 7/14/2026 | Listed for rent | $3,800$1/sqft |
Source:  HAR #10397942 Report a problem HAR #10397942 Report a problem | ||
Neighborhood: 77469
Nearby schools
GreatSchools rating
- 7/10PHELAN ELGrades: PK-5Distance: 1 mi
- 5/10Lamar Junior High SchoolGrades: 6-8Distance: 3.1 mi
- 5/10Lamar Cons High SchoolGrades: 9-12Distance: 3.3 mi