Crafted by renowned builder Ashton Woods and located within a desirable gated community, this home offers 4 bedrooms, 3 full bathrooms, 1,886 square feet of living space, and an attached 2-car garage. The open-concept layout seamlessly connects the spacious family room, dining area, and modern kitchen, creating an inviting setting for everyday living and entertaining. The fully fenced backyard provides additional space to relax and enjoy the outdoors.
Sunterra homeowners enjoy impressive resort-style amenities, including the spectacular Crystal Lagoon, clubhouse, swimming pool, lazy river, fitness center, playgrounds, dog park, picnic areas, tennis and pickleball courts, and more. Conveniently located near shopping, dining, schools, and major roadways. Experience Ashton Woods quality craftsmanship and the exceptional Sunterra lifestyle in one remarkable home. Schedule your private showing today! Room dimensions are approximate and should be independently verified by the buyer.
For sale
$375,000
2483 Solaris Bend Dr, Katy, TX 77493
4beds
1,886sqft
Single Family Residence
Built in 2023
7,108 Square Feet Lot
$364,600 Zestimate®
$199/sqft
$580/mo HOA
What's special
Desirable gated communityDining areaSpacious family roomModern kitchenFully fenced backyardOpen-concept layout
- 15 days
- 267
- 8
Likely to sell faster than
Zillow last checked:
Listing updated:
Listed by:
Mirna Mendez TREC #0671961 832-475-8072,
eXp Realty LLC
Source: HAR,MLS#: 14471837
Facts & features
Interior
Bedrooms & bathrooms
- Bedrooms: 4
- Bathrooms: 3
- Full bathrooms: 3
Rooms
- Room types: Family Room
Primary bedroom
- Level: First
- Area: 224
- Dimensions: 16x14
Bedroom
- Level: First
- Area: 110
- Dimensions: 10x11
Bedroom
- Level: First
- Area: 121
- Dimensions: 11x11
Bedroom
- Level: First
- Area: 110
- Dimensions: 10x11
Dining room
- Level: First
- Area: 150
- Dimensions: 15x10
Family room
- Level: First
- Area: 238
- Dimensions: 17x14
Kitchen
- Level: First
- Area: 50
- Dimensions: 10x5
Utility room
- Level: First
- Area: 49
- Dimensions: 7x7
Heating
- Natural Gas
Cooling
- Electric
Appliances
- Included: Disposal, Refrigerator, Washer, Electric Oven, Microwave, Gas Cooktop, Gas Range, Dishwasher
- Laundry: Electric Dryer Hookup, Gas Dryer Hookup, Washer Hookup
Features
- 1 Bedroom Down - Not Primary BR, All Bedrooms Down, Walk-In Closet(s)
Interior area
- Total structure area: 1,886
- Total interior livable area: 1,886 sqft
Property
Parking
- Total spaces: 2
- Parking features: Electric Gate, Attached
- Attached garage spaces: 2
Features
- Stories: 2
- Fencing: Back Yard,Full
Lot
- Size: 7,108 Square Feet
- Features: Back Yard, Cleared, Subdivided, 0 Up To 1/4 Acre
Details
- Parcel number: 800024001088000
Construction
Type & style
- Home type: SingleFamily
- Architectural style: Contemporary
- Property subtype: Single Family Residence
Materials
- Brick, Cement Siding, Stone
- Foundation: Slab
- Roof: Composition
Condition
- New construction: No
- Year built: 2023
Utilities & green energy
- Water: Water District
Green energy
- Energy efficient items: Attic Vents, HVAC
Community & HOA
Community
- Features: Subdivision Tennis Court
- Subdivision: Sunterra Sec 24
HOA
- Has HOA: Yes
- Amenities included: Clubhouse, Dog Park, Fitness Center, Park, Picnic Area, Playground, Pool, Security, Tennis Court(s)
- HOA fee: $580 monthly
Location
- Region: Katy
Financial & listing details
- Price per square foot: $199/sqft
- Tax assessed value: $344,540
- Annual tax amount: $11,477
- Date on market: 8/24/2026
- Listing terms: Cash,Conventional,FHA,VA Loan
- Road surface type: Asphalt
Estimated market value
$364,600
$346,000 - $383,000
$2,592/mo
Price history
| Date | Event | Price |
|---|---|---|
| 9/9/2026 | Listed for rent | $2,500$1/sqft |
Source:  HAR #22584600 Report a problem HAR #22584600 Report a problem | ||
| 8/24/2026 | Listed for sale | $375,000$199/sqft |
Source:  HAR #14471837 Report a problem HAR #14471837 Report a problem | ||
Public tax history
| Year | Property taxes | Tax assessment |
|---|---|---|
| 2025 | -- | $344,540 +6.4% |
| 2024 | -- | $323,700 +413.8% |
| 2023 | $422 | $63,000 |
Find assessor info on the county website
Monthly payment
Est. payment
Payment breakdown
Explore the cost of this home by adjusting the details. Changes won't be saved.Climate risks
Neighborhood: 77493
Nearby schools
Schools provided by the listing agent
- Elementary: Cross Elementary
- Middle: Haskett Junior High School
- High: Freeman High School
Source: HAR. This data may not be complete. We recommend contacting the local school district to confirm school assignments for this home.

Similar homes
- $364,9994 bd3 ba2.1k sqft2952 Golden Dust Dr, Katy, TX 77493For Sale
 MLS ID #56670980, Chris Glapa, Keller Williams Signature. HAR
 - $384,9003 bd2 ba2.2k sqft2956 Tantara, Katy, TX 77493New Construction
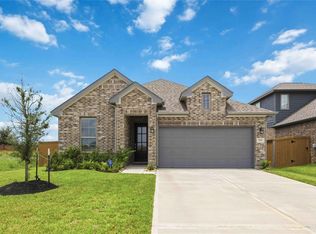 HAR
HAR - $325,0004 bd3 ba2.4k sqft24635 Signorelli Way, Katy, TX 77493For Sale
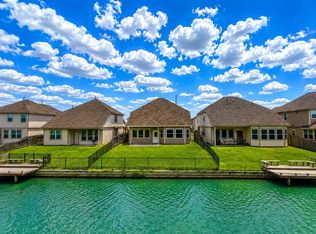 MLS ID #45039748, Joyce Tang, eXp Realty LLC. HAR
 - $360,9904 bd3 ba2.3k sqft27222 Clear Breeze Dr, Katy, TX 77493New Construction
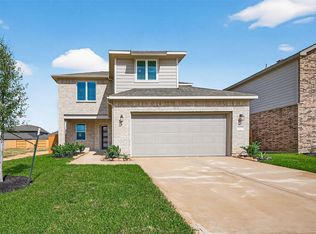 MLS ID #15158332, Cameron Galatas, eXp Realty LLC. HAR
