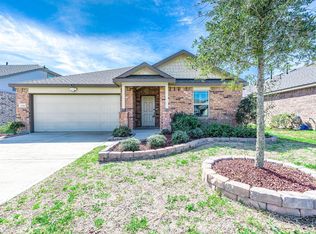
Beautiful one-story home in a quiet and convenient Katy neighborhood, well-maintained with thoughtful upgrades throughout.
Features a whole-house water softener and filtration system, providing treated water from every faucet for improved water quality. No carpet with upgraded flooring throughout, offering easier maintenance and a cleaner living environment.
Open-concept floor plan with bright and comfortable living spaces. The kitchen includes an upgraded island, an oversized single-bowl kitchen sink, and a high-performance range hood, ideal for everyday cooking needs.
Conveniently located just 7–8 minutes from H-E-B and popular Asian Town shopping and dining destinations, with easy access to major roads and everyday conveniences. Near Mason Creek North Hike & Bike Trail, offering nearby outdoor space for walking, jogging, and enjoying nature. Close to retail centers and parks. Zoned to highly regarded Katy area schools.
Move-in ready. Also available for lease.
Pending
Price cut: $14.9K (7/2)
$315,000
23818 Hawthorn Dale Ct, Katy, TX 77493
3beds
2,120sqft
Single Family Residence
Built in 2018
6,599 Square Feet Lot
$302,300 Zestimate®
$149/sqft
$51/mo HOA
What's special
Beautiful one-story homeOpen-concept floor planUpgraded flooring throughoutOversized single-bowl kitchen sinkHigh-performance range hood
- 140 days |
- 83 |
- 7 |
Zillow last checked:
Listing updated:
Listed by:
Liang Chen Sun TREC #0699241 832-288-6066,
Walzel Properties - Katy
Source: HAR,MLS#: 65116348
Facts & features
Interior
Bedrooms & bathrooms
- Bedrooms: 3
- Bathrooms: 2
- Full bathrooms: 2
Primary bedroom
- Level: First
- Dimensions: Approx
Primary bedroom
- Level: First
Bedroom
- Level: First
- Dimensions: Approx
Bedroom
- Level: First
- Dimensions: Approx
Other
- Level: First
Dining room
- Level: First
Kitchen
- Level: First
Living room
- Level: First
Heating
- Electric, Natural Gas
Cooling
- Electric, Gas
Appliances
- Included: Disposal, Water Softener, Freestanding Oven, Microwave, Free-Standing Range, Gas Range, Dishwasher
- Laundry: Electric Dryer Hookup, Washer Hookup
Features
- High Ceilings, All Bedrooms Down, Primary Bed - 1st Floor, Walk-In Closet(s)
- Flooring: Tile, Vinyl
- Number of fireplaces: 1
- Fireplace features: Gas Log
Interior area
- Total structure area: 2,120
- Total interior livable area: 2,120 sqft
Property
Parking
- Total spaces: 2
- Parking features: Garage, Garage Door Opener
- Attached garage spaces: 2
Features
- Stories: 1
- Patio & porch: Covered
- Fencing: Back Yard
Lot
- Size: 6,599 Square Feet
- Features: Back Yard, Subdivided, 1/4 Up to 1/2 Acre
Details
- Parcel number: 1385010020025
Construction
Type & style
- Home type: SingleFamily
- Architectural style: Traditional
- Property subtype: Single Family Residence
Materials
- Stone
- Foundation: Slab
- Roof: Composition
Condition
- New construction: No
- Year built: 2018
Utilities & green energy
- Water: Water District
Community & HOA
Community
- Subdivision: Morton Creek Ranch
HOA
- Has HOA: Yes
- HOA fee: $613 annually
Location
- Region: Katy
Financial & listing details
- Price per square foot: $149/sqft
- Tax assessed value: $373,628
- Annual tax amount: $10,858
- Date on market: 3/28/2026
Estimated market value
$302,300
$287,000 - $317,000
$2,317/mo
Price history
| Date | Event | Price |
|---|---|---|
| 7/23/2026 | Pending sale | $315,000$149/sqft |
Source:  HAR #65116348 Report a problem HAR #65116348 Report a problem | ||
| 7/2/2026 | Price change | $315,000-4.5%$149/sqft |
Source: HAR #65116348 Report a problem | ||
| 7/1/2026 | Listing removed | $2,600$1/sqft |
Source:  HAR #25702631 Report a problem HAR #25702631 Report a problem | ||
| 5/7/2026 | Price change | $329,900-5.7%$156/sqft |
Source: HAR #65116348 Report a problem | ||
| 4/20/2026 | Price change | $349,900-5.4%$165/sqft |
Source: HAR #65116348 Report a problem | ||
| 3/28/2026 | Listed for sale | $369,900$174/sqft |
Source: HAR #65116348 Report a problem | ||
| 3/14/2026 | Listed for rent | $2,600$1/sqft |
Source: HAR #25702631 Report a problem | ||
Public tax history
| Year | Property taxes | Tax assessment |
|---|---|---|
| 2025 | $4,306 -3.5% | $373,628 +7.4% |
| 2024 | $4,462 -5.3% | $347,981 -5.4% |
| 2023 | $4,710 -29.1% | $367,887 +6.8% |
| 2022 | $6,641 | $344,588 +32.3% |
| 2021 | -- | $260,425 +7% |
| 2020 | $5,093 +4.7% | $243,413 +8.1% |
| 2019 | $4,864 | $225,204 |
| 2018 | -- | -- |
Find assessor info on the county website
Monthly payment
Est. payment
Payment breakdown
Explore the cost of this home by adjusting the details. Changes won't be saved.Climate risks
Neighborhood: 77493
Nearby schools
GreatSchools rating
- 4/10Leonard Elementary SchoolGrades: PK-5Distance: 0.4 mi
- 6/10Haskett Junior High SchoolGrades: 6-8Distance: 2.2 mi
- 5/10Paetow High SchoolGrades: 9-12Distance: 2.1 mi
Schools provided by the listing agent
- Elementary: Leonard Elementary School (Katy)
- Middle: Haskett Junior High School
- High: Paetow High School
Source: HAR. This data may not be complete. We recommend contacting the local school district to confirm school assignments for this home.
- $450,7004 bd3 ba4k sqft23822 Hawthorn Dale Ct, Katy, TX 77493Off Market
- $403,1004 bd3 ba3.2k sqft23814 Hawthorn Dale Ct, Katy, TX 77493Off Market
- $469,7005 bd4 ba3.9k sqft23826 Hawthorn Dale Ct, Katy, TX 77493Off Market
- $428,3004 bd4 ba3.2k sqft23819 Padauk Tree Trl, Katy, TX 77493Off Market
- $342,4004 bd2 ba2.1k sqft23810 Hawthorn Dale Ct, Katy, TX 77493Off Market
- $354,2004 bd2 ba2.3k sqft23815 Padauk Tree Trl, Katy, TX 77493Off Market
- $360,6004 bd2 ba2.6k sqft23823 Padauk Tree Trl, Katy, TX 77493Off Market
- $384,2004 bd2 ba2.6k sqft23811 Padauk Tree Trl, Katy, TX 77493Off Market
A local agent can set up tours, give advice and negotiate with sellers.
A local lender can help you make sure your offer is ready when you are.
Similar homes
- $315,0004 bd3 ba2.5k sqft3251 View Valley Trl, Katy, TX 77493For Sale
 MLS ID #77582563, Jodi Gauthier, ThisIsLivin Properties, LLC. HAR
 - $299,0004 bd2 ba2k sqft23111 Briarstone Harbor Trl, Katy, TX 77493For Sale
 MLS ID #29691650, Vu Ha, Real Broker, LLC. HAR
 - $347,0003 bd3 ba2.6k sqft24711 Puccini Pl, Katy, TX 77493For Sale

 MLS ID #2002751, Kevin Gomez TREC #772447, LPT Realty, LLC. LERA MLS
 - $339,0004 bd3 ba2.2k sqft24927 Alberti Sonata Dr, Katy, TX 77493For Sale
 MLS ID #91223795, Paola Guzman, Realm Real Estate Professionals - Katy. HAR
 - $349,9004 bd3 ba2.3k sqft24607 Puccini Pl, Katy, TX 77493For SaleMLS ID #6030057, Deshonna Igwenagha, United Real Estate - Insight. HAR
- $340,0004 bd2 ba2.1k sqft24802 Tribeca Ln, Katy, TX 77493For SaleMLS ID #42815990, Shelley Stoneburner, Stoneburner & Associates. HAR
- $339,9904 bd3 ba2.6k sqft4602 Tuscan Lily Dr, Katy, TX 77493For SaleMLS ID #3233529, Adekunle Amoo, ASPENWAY REALTY. HAR
- $319,0003 bd2 ba1.7k sqft2923 Empire Oaks Ln, Katy, TX 77494For SaleMLS ID #72533121, Steven Montgomery, Keller Williams Premier Realty. HAR
- $335,0004 bd3 ba2.5k sqft4223 Rocky Plains Ln, Katy, TX 77493For SaleMLS ID #60076152, Paige Houston, Texas Real Estate Pro. HAR
- $270,0003 bd2 ba1.3k sqft24826 Signorelli Way, Katy, TX 77493For SaleMLS ID #41774313, Aadil Murad, Better Homes and Gardens Real Estate Gary Greene - Katy. HAR
- $328,5005 bd3 ba2.7k sqft25106 Squire Knoll St, Katy, TX 77493For SaleMLS ID #87110296, Maria Alvarez, Realm Real Estate Professionals - Katy. HAR
- $314,0004 bd3 ba2.6k sqft22518 Holbrook Springs Ct, Katy, TX 77449For SaleMLS ID #69095092, Sarah O'Shields, BHHS Karapasha Realty. HAR
- $305,0003 bd2 ba1.8k sqft24214 Cornell Park Ln, Katy, TX 77494For SaleMLS ID #50480168, Mustafa Fatakdawala, Texas Premier Realty and Property. HAR
- $400,0003 bd2 ba2.2k sqft24334 Ivory Sunset Ln, Katy, TX 77493For SaleMLS ID #21586911, Kathy Garrison, BHHS Karapasha Realty. HAR
- $324,9004 bd2 ba1.9k sqft4315 Mount Vinson Way, Katy, TX 77449For SaleMLS ID #48143061, Jay Bustos, Keller Williams Realty Metropolitan. HAR
- $275,0003 bd2 ba1.6k sqft24410 Royal Pike Dr, Katy, TX 77493For SaleMLS ID #5149833, Karen Karapasha, BHHS Karapasha Realty. HAR
- $329,9604 bd3 ba2.2k sqft23231 Spring Genesis Ln, Katy, TX 77493For SaleMLS ID #67133134, Lisett Labarca, HomeSmart. HAR
- $335,0003 bd3 ba2.5k sqft24238 Madrid Hill Ln, Katy, TX 77494For SaleMLS ID #30394222, Paola Samaia Lozano, Keller Williams Realty Austin. HAR
- $390,0004 bd2 ba2.5k sqft4318 San Pellegrino Pl, Katy, TX 77493For SaleMLS ID #5144342, Matthew Freeman, CENTURY 21 Western Realty, Inc. HAR
- $329,9994 bd3 ba2.6k sqft3738 Ember Falls Ln, Katy, TX 77449For SaleMLS ID #92785280, Tong Li, Newhall Realty, LLC. HAR
