Welcome to 3351 Dale Ridge Trail! This well-maintained two-story, all-brick home offers 3 bedrooms, 2 full baths, and a comfortable, functional layout. The tiled living areas provide easy maintenance and plenty of space for everyday living and entertaining. The home includes stainless steel appliances, including the refrigerator and over-the-range microwave, along with a washer and dryer. Generously sized bedrooms offer flexibility for family, guests, or a home office. Enjoy the spacious backyard—ideal for relaxing, entertaining, or outdoor activities. Conveniently located near major roadways, shopping, dining, and everyday amenities. Schedule your private showing today!
For sale
Price cut: $9.1K (9/8)
$289,900
3351 Dale Ridge Trl, Houston, TX 77084
3beds
1,997sqft
Single Family Residence
Built in 2017
4,726 Square Feet Lot
$285,000 Zestimate®
$145/sqft
$35/mo HOA
What's special
Spacious backyardStainless steel appliancesWell-maintained two-story all-brick homeWasher and dryerRefrigerator and over-the-range microwaveGenerously sized bedrooms
- 32 days
- 95
- 8
Zillow last checked:
Listing updated:
Listed by:
Karim Tahri TREC #0495139 713-459-9660,
K & T Realty Group, Inc
Source: HAR,MLS#: 63756359
Facts & features
Interior
Bedrooms & bathrooms
- Bedrooms: 3
- Bathrooms: 3
- Full bathrooms: 2
- 1/2 bathrooms: 1
Rooms
- Room types: Utility Room
Primary bedroom
- Level: Second
- Area: 192
- Dimensions: 16x12
Bedroom
- Level: Second
- Area: 168
- Dimensions: 14x12
Bedroom
- Level: Second
- Area: 144
- Dimensions: 12X12
Breakfast
- Level: First
- Area: 96
- Dimensions: 12x8
Other
- Level: First
- Area: 168
- Dimensions: 14x12
Kitchen
- Level: Second
- Area: 144
- Dimensions: 12x12
Living room
- Level: First
- Area: 252
- Dimensions: 18X14
Primary bath
- Level: Second
- Area: 96
- Dimensions: 12x8
Heating
- Natural Gas
Cooling
- Attic Fan, Ceiling Fan(s), Electric
Appliances
- Included: Disposal, Dryer, Refrigerator, Washer, Microwave, Gas Range, Dishwasher
- Laundry: Electric Dryer Hookup, Gas Dryer Hookup, Washer Hookup
Features
- All Bedrooms Up, Primary Bed - 2nd Floor, Walk-In Closet(s)
- Flooring: Carpet, Tile
Interior area
- Total structure area: 1,997
- Total interior livable area: 1,997 sqft
Property
Parking
- Total spaces: 2
- Parking features: Attached, Additional Parking
- Attached garage spaces: 2
Features
- Stories: 2
- Patio & porch: Patio/Deck, Porch
- Fencing: Back Yard
Lot
- Size: 4,726 Square Feet
- Features: Back Yard, Subdivided, 0 Up To 1/4 Acre
Details
- Parcel number: 1377570030016
Construction
Type & style
- Home type: SingleFamily
- Architectural style: Traditional
- Property subtype: Single Family Residence
Materials
- Brick, Cement Siding
- Foundation: Slab
- Roof: Composition
Condition
- New construction: No
- Year built: 2017
Utilities & green energy
- Water: Water District
Green energy
- Energy efficient items: Attic Vents
Community & HOA
Community
- Subdivision: Barkers Trail
HOA
- Has HOA: Yes
- Amenities included: Playground
- HOA fee: $415 annually
Location
- Region: Houston
Financial & listing details
- Price per square foot: $145/sqft
- Tax assessed value: $288,613
- Annual tax amount: $6,739
- Date on market: 8/20/2026
- Listing terms: Cash,Conventional,FHA,Investor,VA Loan
- Exclusions: N/A
- Road surface type: Concrete
Estimated market value
$285,000
$271,000 - $299,000
$2,127/mo
Price history
| Date | Event | Price |
|---|---|---|
| 9/8/2026 | Price change | $289,900-3%$145/sqft |
Source:  HAR #63756359 Report a problem HAR #63756359 Report a problem | ||
| 8/29/2026 | Price change | $299,000-2%$150/sqft |
Source: HAR #63756359 Report a problem | ||
| 8/20/2026 | Listed for sale | $305,000$153/sqft |
Source: HAR #63756359 Report a problem | ||
Public tax history
| Year | Property taxes | Tax assessment |
|---|---|---|
| 2025 | $3,398 -9.6% | $288,613 +0.6% |
| 2024 | $3,759 +18.6% | $286,874 -6.5% |
| 2023 | $3,169 -15.9% | $306,717 +13.7% |
| 2022 | $3,768 | $269,849 +21.7% |
| 2021 | -- | $221,803 +13.4% |
| 2020 | $3,478 -3.2% | $195,548 |
| 2019 | $3,592 +826.8% | $195,548 |
| 2018 | $388 | $195,548 |
| 2017 | $388 | -- |
Find assessor info on the county website
Monthly payment
Est. payment
Payment breakdown
Explore the cost of this home by adjusting the details. Changes won't be saved.Climate risks
Neighborhood: 77084
Nearby schools
Schools provided by the listing agent
- Elementary: Schmalz Elementary School
- Middle: Mayde Creek Junior High School
- High: Mayde Creek High School
Source: HAR. This data may not be complete. We recommend contacting the local school district to confirm school assignments for this home.
Similar homes
- $--3 bd2 ba1.8k sqft3447 Siebinthaler Ln, Houston, TX 77084Auction
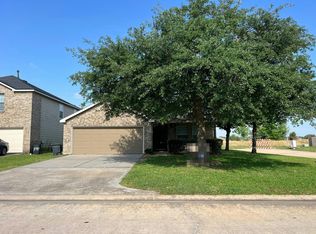 Auction.com 2
 - $290,0004 bd3 ba2.3k sqft3507 Clipper Winds Way, Houston, TX 77084For Sale
 MLS ID #74742640, Carlos Castillo, TEXAS GOLD REALTY. HAR
 - $300,0005 bd3 ba2.6k sqft3311 Clipper Winds Way, Houston, TX 77084For Sale
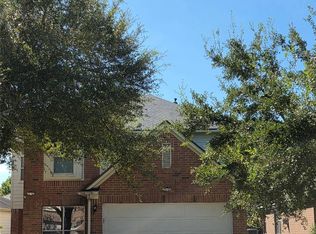 MLS ID #72934767, Reina Natali Cuellar, REALM Real Estate Professionals - North Houston. HAR
 - $299,0004 bd3 ba2.2k sqft3506 Marquesa Ln, Houston, TX 77084For Sale
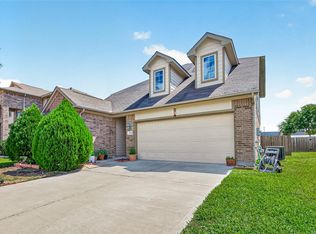 MLS ID #15667469, Brinda Dalwadi, Realm Real Estate Professionals - Katy. HAR
