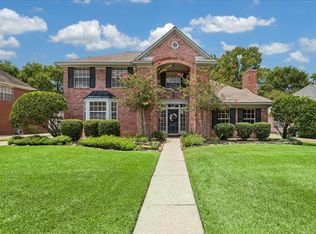
Stunning, charming, well appointed and owner pride shows throughout this Village built beauty! As you enter the beautiful curb appeal front yard with excellent landscaping,you are greeted by an elegant foyer that has a study off the entry w/ French doors,and a formal dining room. Wood floors lead you to a beautiful open concept kitchen and living room with a stacked stone gas fireplace that enhances the rooms charm.Granite island kitchen with a built in desk for organization. Step out of the sunny kitchen into a backyard oasis of peace and harmony. The screened in patio is another entire living space that provides room for quiet time,children retreat for outdoor play, Upstairs you find 3 XL bedrooms and a jack & Jill styled bathroom & a huge Texas style basement (large closet) for plenty of storage. This home is steps away from neighborhood park and pool, Zoned to the best Humble ISD schools! Easy access to Interstate, airport is a quick dash, shopping and restaurants all nearby!
For sale
$419,900
3003 Apple Forest Ct, Kingwood, TX 77345
4beds
3,025sqft
Single Family Residence
Built in 1997
7,954 Square Feet Lot
$410,100 Zestimate®
$139/sqft
$49/mo HOA
What's special
Stacked stone gas fireplaceElegant foyerWood floorsFormal dining roomSunny kitchenGranite island kitchenExcellent landscaping
- 60 days |
- 496 |
- 47 |
Likely to sell faster than
Zillow last checked:
Listing updated:
Listed by:
Robin Bailey TREC #0488910 832-236-8539,
RE/MAX Universal
Source: HAR,MLS#: 10359613
Facts & features
Interior
Bedrooms & bathrooms
- Bedrooms: 4
- Bathrooms: 3
- Full bathrooms: 2
- 1/2 bathrooms: 1
Rooms
- Room types: Utility Room
Primary bathroom
- Features: Half Bath, Primary Bath: Double Sinks, Secondary Bath(s): Tub/Shower Combo
Kitchen
- Features: Kitchen open to Family Room, Pantry, Under Cabinet Lighting, Walk-in Pantry
Heating
- Natural Gas
Cooling
- Ceiling Fan(s), Electric
Appliances
- Included: Disposal, Electric Oven, Oven, Microwave, Gas Range, Dishwasher
- Laundry: Electric Dryer Hookup, Gas Dryer Hookup, Washer Hookup
Features
- Crown Molding, Formal Entry/Foyer, En-Suite Bath, Primary Bed - 1st Floor, Sitting Area, Walk-In Closet(s)
- Flooring: Carpet, Tile, Wood
- Windows: Window Coverings
- Number of fireplaces: 1
- Fireplace features: Gas Log
Interior area
- Total structure area: 3,025
- Total interior livable area: 3,025 sqft
Property
Parking
- Total spaces: 2
- Parking features: Detached, Garage Door Opener
- Garage spaces: 2
Features
- Stories: 2
- Patio & porch: Covered, Patio/Deck, Screened
- Exterior features: Sprinkler System
- Fencing: Back Yard,Full
Lot
- Size: 7,954 Square Feet
- Features: Corner Lot, Cul-De-Sac, Subdivided, 0 Up To 1/4 Acre
Details
- Parcel number: 1188920010016
Construction
Type & style
- Home type: SingleFamily
- Architectural style: Traditional
- Property subtype: Single Family Residence
Materials
- Brick, Cement Siding
- Foundation: Slab
- Roof: Composition
Condition
- New construction: No
- Year built: 1997
Utilities & green energy
- Sewer: Public Sewer
- Water: Public
Green energy
- Energy efficient items: Thermostat
Community & HOA
Community
- Subdivision: Woodstream
HOA
- Has HOA: Yes
- Amenities included: Basketball Court, Picnic Area, Playground, Pool, Trail(s)
- HOA fee: $586 annually
Location
- Region: Kingwood
Financial & listing details
- Price per square foot: $139/sqft
- Tax assessed value: $391,315
- Annual tax amount: $9,232
- Date on market: 5/24/2026
- Listing terms: Cash,Conventional,FHA,VA Loan
- Ownership: Full Ownership
- Road surface type: Concrete, Curbs
Estimated market value
$410,100
$390,000 - $431,000
$2,500/mo
Price history
| Date | Event | Price |
|---|---|---|
| 5/24/2026 | Listed for sale | $419,900$139/sqft |
Source:  HAR #10359613 Report a problem HAR #10359613 Report a problem | ||
Public tax history
| Year | Property taxes | Tax assessment |
|---|---|---|
| 2025 | $423 +37% | $391,315 +7.5% |
| 2024 | $309 | $363,864 -5.6% |
| 2023 | -- | $385,462 +12.7% |
| 2022 | $147 | $341,905 +23.8% |
| 2021 | -- | $276,096 +0.7% |
| 2020 | $484 -32.6% | $274,190 +5.4% |
| 2019 | $717 -51.8% | $260,127 |
| 2018 | $1,488 | $260,127 -4.8% |
| 2017 | $1,488 +0% | $273,110 |
| 2016 | $1,487 -58.4% | $273,110 +3.4% |
| 2015 | $3,572 | $264,158 +8.9% |
| 2014 | $3,572 | $242,679 +18.3% |
| 2013 | -- | $205,072 |
| 2012 | -- | $205,072 |
| 2011 | -- | $205,072 |
| 2010 | -- | $205,072 0% |
| 2009 | -- | $205,141 -2.6% |
| 2007 | -- | $210,510 +4.4% |
| 2006 | -- | $201,613 |
| 2005 | -- | $201,613 |
Find assessor info on the county website
Monthly payment
Est. payment
Payment breakdown
Explore the cost of this home by adjusting the details. Changes won't be saved.Climate risks
Neighborhood: Kingwood
Nearby schools
GreatSchools rating
- 9/10Shadow Forest Elementary SchoolGrades: PK-5Distance: 0.9 mi
- 10/10Riverwood Middle SchoolGrades: 6-8Distance: 1.7 mi
- 8/10Kingwood High SchoolGrades: 9-12Distance: 2.8 mi
Schools provided by the listing agent
- Elementary: Shadow Forest Elementary School
- Middle: Riverwood Middle School
- High: Kingwood High School
Source: HAR. This data may not be complete. We recommend contacting the local school district to confirm school assignments for this home.
- $490,4005 bd4 ba3.3k sqft3007 Apple Forest Ct, Kingwood, TX 77345Off Market
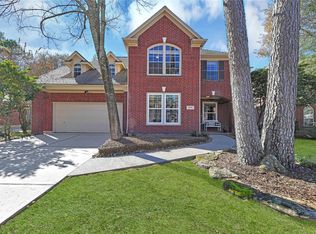
- $400-- bd-- ba-- sqftWoodstream Village Dr, Kingwood, TX 77345Off Market
- $358,2003 bd2 ba2.5k sqft4810 Hazel Brook Ct, Kingwood, TX 77345Off Market
- $466,0005 bd4 ba3.1k sqft3011 Apple Forest Ct, Kingwood, TX 77345Off Market
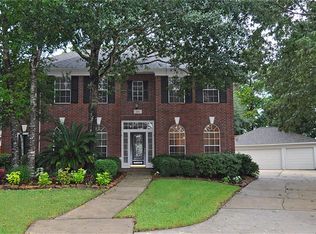
- $442,0004 bd4 ba3.1k sqft3002 Apple Forest Ct, Kingwood, TX 77345Off Market
- $390,5004 bd3 ba3.1k sqft4806 Hazel Brook Ct, Kingwood, TX 77345Off Market
- $419,5005 bd3 ba3k sqft4814 Woodstream Village Dr, Kingwood, TX 77345Off Market
- $365,3005 bd4 ba2.7k sqft3006 Apple Forest Ct, Kingwood, TX 77345Off Market
A local agent can set up tours, give advice and negotiate with sellers.
Similar homes
- $399,0004 bd3 ba3k sqft3007 Sycamore Tree Ct, Kingwood, TX 77345For Sale
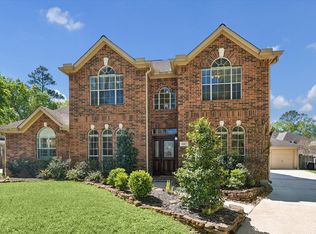 MLS ID #35477825, Victoria Cedillo, Cross Capital Realty. HAR
 - $389,0004 bd3 ba3.1k sqft2818 Maple Bend Dr, Kingwood, TX 77345For Sale
 MLS ID #17692715, Najla Waters, Exclusive Prime Realty, LLC. HAR
 - $389,9004 bd3 ba2.9k sqft2902 Maple Bend Dr, Kingwood, TX 77345For Sale
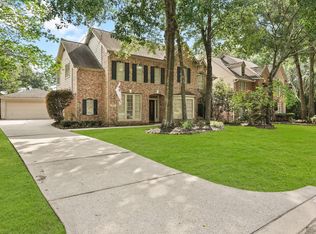 MLS ID #19113667, Gwendlyn Key Willis, Key Realtors, Inc. HAR
 - $415,0004 bd3 ba2.9k sqft4003 Haven Pines Dr, Kingwood, TX 77345For Sale
 MLS ID #41614786, Joan Imperato, eXp Realty LLC. HAR
 - $375,0005 bd3 ba2.9k sqft5623 Spring Lodge Dr, Kingwood, TX 77345For SaleMLS ID #36115325, Diane Rendon Darst, JLA Realty. HAR
- $422,5004 bd4 ba3.2k sqft3926 Brook Shadow Dr, Kingwood, TX 77345For SaleMLS ID #45766782, Mary Lallier, JLA Realty. HAR
- $480,0005 bd4 ba3.4k sqft3207 S Woodstream Way, Kingwood, TX 77345For SaleMLS ID #72703199, Denise Spear, Jane Byrd Properties International LLC. HAR
- $430,0004 bd3 ba2.9k sqft3914 Hill Springs Dr, Kingwood, TX 77345For SaleMLS ID #10955514, Daniela Sumbera, Keller Williams Realty Northeast. HAR
- $494,5004 bd4 ba3.2k sqft3218 S Woodstream Way, Kingwood, TX 77345For SaleMLS ID #52351324, Robin Bailey, RE/MAX Universal. HAR
- $435,0004 bd4 ba3.2k sqft2443 Riverway Oak Dr, Kingwood, TX 77345For SaleMLS ID #47588868, Constance Bennett, Newfound Real Estate. HAR
- $397,5004 bd4 ba2.6k sqft4334 Hill Forest Dr, Kingwood, TX 77345For SaleMLS ID #13100085, Trina Roberson, Better Homes and Gardens Real Estate Gary Greene - Champions. HAR
- $439,9004 bd4 ba3.3k sqft5406 Glenview Dr, Kingwood, TX 77345For SaleMLS ID #71557465, Deborah Rose Miller, eXp Realty LLC. HAR
- $464,5004 bd4 ba2.9k sqft4006 Aspen Mountain Trl, Kingwood, TX 77345For SaleMLS ID #47600440, Janis Adams, RE/MAX Universal. HAR
- $374,0004 bd2 ba2.5k sqft3031 Falling Brook Dr, Kingwood, TX 77345For SaleMLS ID #70806766, Jessica Rushing, Premier Properties. HAR
- $355,6804 bd3 ba2.7k sqft3410 Meadow Glade Cir, Kingwood, TX 77345For SaleMLS ID #82168262, Ansuya Hesse, iHouzz Realty. HAR
- $424,9004 bd3 ba3.2k sqft17311 Lassen Forest Ln, Humble, TX 77346For SaleMLS ID #58506182, Lorna Calder, RE/MAX Universal. HAR
- $475,0004 bd4 ba2.7k sqft2102 Grand Mesa Dr, Kingwood, TX 77345For SaleMLS ID #53340535, Joan Imperato, eXp Realty LLC. HAR
- $529,9994 bd4 ba3.3k sqft5819 Rocky Brook Dr, Kingwood, TX 77345For SaleMLS ID #34160083, Jennifer Sheridan, Keller Williams Realty Northeast. HAR
- $375,0004 bd4 ba3.1k sqft3406 Wildwood Ridge Ct, Kingwood, TX 77339For SaleMLS ID #18703692, Sandi Nizzi, RA Brokers. HAR
- $415,0004 bd3 ba2.6k sqft902 Castle Hill Trl, Humble, TX 77339For SaleMLS ID #58324376, Sherry Ottewell, REALM Real Estate Professionals - North Houston. HAR
