Step inside this elegant 2-story home located in the Woodstream subdivision of Kingwood. This well-designed residence offers a perfect blend of functionality. The 1st floor offers a formal dining room, ideal for hosting gatherings and special occasions. Additionally, a distinguished study rests behind French doors providing a quiet space for work with a lovely view of the front yard. A fantastic island kitchen, with ample counter space and cabinetry, opens to a charming breakfast room that lay in front of a bay window. It opens to a comfortable family room with an open, airy feel. A spacious primary suite provides a quiet retreat with a luxurious en-suite bathroom. Upstairs, you'll find a versatile game room perfect for entertainment and leisure. Secondary bedrooms and baths ensure accommodation for family and guests. With its thoughtfully planned layout and desirable features, this home offers a harmonious blend of comfort and style. The home is not vacant as depicted in the photos.
For sale
Price increase: $10K (5/15)
$389,900
2902 Maple Bend Dr, Kingwood, TX 77345
4beds
2,903sqft
:
Get pre-qualified$3,195/mo
Single Family Residence
Built in 1996
8,158 Square Feet Lot
$380,200 Zestimate®
$134/sqft
$49/mo HOA
What's special
Formal dining roomLuxurious en-suite bathroom
- 70 days |
- 253 |
- 22 |
Zillow last checked:
Listing updated:
Listed by:
Gwendlyn Key Willis TREC #0505702 832-229-2552,
Key Realtors, Inc,
Leslie Woodward TREC #0832700 713-430-6645,
Key Realtors, Inc
Source: HAR,MLS#: 19113667
Facts & features
Interior
Bedrooms & bathrooms
- Bedrooms: 4
- Bathrooms: 3
- Full bathrooms: 2
- 1/2 bathrooms: 1
Rooms
- Room types: Den, Utility Room
Heating
- Natural Gas
Cooling
- Ceiling Fan(s), Electric
Appliances
- Included: Disposal, Microwave, Dishwasher
Features
- 1 Bedroom Up
- Number of fireplaces: 1
Interior area
- Total structure area: 2,903
- Total interior livable area: 2,903 sqft
Property
Parking
- Total spaces: 2
- Parking features: Detached
- Garage spaces: 2
Features
- Stories: 2
Lot
- Size: 8,158 Square Feet
- Features: Subdivided, 0 Up To 1/4 Acre
Details
- Parcel number: 1176220040009
Construction
Type & style
- Home type: SingleFamily
- Architectural style: Traditional
- Property subtype: Single Family Residence
Materials
- Brick
- Foundation: Slab
- Roof: Other
Condition
- New construction: No
- Year built: 1996
Utilities & green energy
- Sewer: Public Sewer
- Water: Public
Green energy
- Energy efficient items: Thermostat, HVAC>13 SEER
Community & HOA
Community
- Subdivision: Mills Creek Village
HOA
- Has HOA: Yes
- HOA fee: $585 annually
Location
- Region: Kingwood
Financial & listing details
- Price per square foot: $134/sqft
- Tax assessed value: $363,457
- Annual tax amount: $3,693
- Date on market: 5/15/2026
- Road surface type: Concrete
Estimated market value
$380,200
$361,000 - $399,000
$2,539/mo
Price history
| Date | Event | Price |
|---|---|---|
| 5/15/2026 | Price change | $389,900+2.6%$134/sqft |
Source:  HAR #19113667 Report a problem HAR #19113667 Report a problem | ||
| 6/26/2025 | Listing removed | $2,650$1/sqft |
Source:  HAR #96521033 Report a problem HAR #96521033 Report a problem | ||
| 6/20/2025 | Listed for rent | $2,650+1.9%$1/sqft |
Source: HAR #96521033 Report a problem | ||
| 5/29/2025 | Price change | $379,900-2.6%$131/sqft |
Source: HAR #13921904 Report a problem | ||
| 4/23/2025 | Listed for sale | $389,900-2.5%$134/sqft |
Source: HAR #13921904 Report a problem | ||
| 3/24/2025 | Listing removed | $399,900$138/sqft |
Source: HAR #13921904 Report a problem | ||
| 2/18/2025 | Listed for sale | $399,900+2.5%$138/sqft |
Source: HAR #13921904 Report a problem | ||
| 8/28/2023 | Listing removed | -- |
Source: HAR #50113420 Report a problem | ||
| 8/17/2023 | Price change | $2,600-6.6%$1/sqft |
Source: HAR #50113420 Report a problem | ||
| 8/15/2023 | Price change | $2,785-0.5%$1/sqft |
Source: HAR #50113420 Report a problem | ||
| 8/15/2023 | Price change | $390,000-1.3%$134/sqft |
Source: HAR #34566292 Report a problem | ||
| 8/3/2023 | Price change | $2,800-2.6%$1/sqft |
Source: HAR #50113420 Report a problem | ||
| 7/21/2023 | Price change | $2,875-0.9%$1/sqft |
Source: HAR #50113420 Report a problem | ||
| 7/14/2023 | Price change | $2,900-7.9%$1/sqft |
Source: HAR #50113420 Report a problem | ||
| 7/14/2023 | Price change | $395,000-1.2%$136/sqft |
Source: HAR #34566292 Report a problem | ||
| 7/6/2023 | Listed for rent | $3,150$1/sqft |
Source: HAR #50113420 Report a problem | ||
| 6/28/2023 | Price change | $399,900-2.4%$138/sqft |
Source: HAR #34566292 Report a problem | ||
| 6/15/2023 | Listed for sale | $409,900$141/sqft |
Source: HAR #34566292 Report a problem | ||
| 6/14/2023 | Pending sale | $409,900$141/sqft |
Source: HAR #34566292 Report a problem | ||
| 6/9/2023 | Listed for sale | $409,900+52.9%$141/sqft |
Source: HAR #34566292 Report a problem | ||
| 12/21/2015 | Listing removed | $268,000$92/sqft |
Source: RE/MAX Associates Northeast #7147832 Report a problem | ||
| 11/10/2015 | Pending sale | $268,000$92/sqft |
Source: RE/MAX Associates Northeast #7147832 Report a problem | ||
| 10/10/2015 | Listed for sale | $268,000$92/sqft |
Source: RE/MAX Associates Northeast #7147832 Report a problem | ||
Public tax history
| Year | Property taxes | Tax assessment |
|---|---|---|
| 2025 | $3,693 -1.3% | $363,457 -2.8% |
| 2024 | $3,742 +14.1% | $373,763 -2.7% |
| 2023 | $3,280 +7.8% | $384,017 +11.4% |
| 2022 | $3,042 | $344,567 +19.8% |
| 2021 | -- | $287,674 +2.8% |
| 2020 | $2,907 +3.2% | $279,840 +3.8% |
| 2019 | $2,816 -52.6% | $269,589 +10.9% |
| 2018 | $5,941 | $243,000 |
| 2017 | $5,941 -0.1% | $243,000 |
| 2016 | $5,945 +68.5% | $243,000 |
| 2015 | $3,528 | $243,000 +8% |
| 2014 | $3,528 | $225,000 +10.8% |
| 2013 | -- | $203,000 |
| 2012 | -- | $203,000 -0.6% |
| 2011 | -- | $204,200 -2.2% |
| 2010 | -- | $208,866 +6.9% |
| 2009 | -- | $195,333 +2% |
| 2008 | -- | $191,554 +1.6% |
| 2007 | -- | $188,535 +1.6% |
| 2006 | -- | $185,500 |
| 2005 | -- | $185,500 |
Find assessor info on the county website
Monthly payment
Est. payment
Payment breakdown
Explore the cost of this home by adjusting the details. Changes won't be saved.Climate risks
Neighborhood: Kingwood
Nearby schools
GreatSchools rating
- 9/10Shadow Forest Elementary SchoolGrades: PK-5Distance: 0.8 mi
- 10/10Riverwood Middle SchoolGrades: 6-8Distance: 1.6 mi
- 8/10Kingwood High SchoolGrades: 9-12Distance: 2.8 mi
Schools provided by the listing agent
- Elementary: Shadow Forest Elementary School
- Middle: Riverwood Middle School
- High: Kingwood High School
Source: HAR. This data may not be complete. We recommend contacting the local school district to confirm school assignments for this home.
- $389,0004 bd3 ba3.1k sqft2818 Maple Bend Dr, Kingwood, TX 77345For Sale

- $329,5003 bd2 ba2.4k sqft2906 Maple Bend Dr, Kingwood, TX 77345Off Market
- $387,2004 bd2 ba2.5k sqft2911 Apple Forest Ct, Kingwood, TX 77345Off Market
- $419,1004 bd2 ba3.1k sqft2915 Apple Forest Ct, Kingwood, TX 77345Off Market

- $110,977-- bd-- ba-- sqftMaple Bend Dr, Kingwood, TX 77345Off Market
- $384,2004 bd3 ba2.9k sqft2910 Maple Bend Dr, Kingwood, TX 77345Off Market
- $393,6004 bd2 ba2.9k sqft2907 Apple Forest Ct, Kingwood, TX 77345Off Market
- $311,1003 bd2 ba2.2k sqft2919 Apple Forest Ct, Kingwood, TX 77345Off Market
A local agent can set up tours, give advice and negotiate with sellers.
Similar homes
- $445,0004 bd4 ba3.2k sqft3418 Woodland View Dr, Kingwood, TX 77345For Sale
 MLS ID #8418081, Bobbie Callahan, Keller Williams Realty Northeast. HAR
 - $385,0004 bd3 ba2.5k sqft2810 Woodland Ridge Dr, Kingwood, TX 77345For Sale
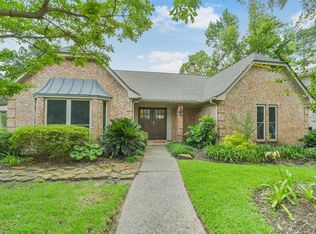 MLS ID #31546699, Shayne Stinson, Beth Wolff Realtors. HAR
 - $397,5004 bd4 ba2.6k sqft4334 Hill Forest Dr, Kingwood, TX 77345For Sale
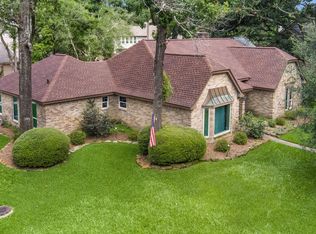 MLS ID #13100085, Trina Roberson, Better Homes and Gardens Real Estate Gary Greene - Champions. HAR
 - $415,0004 bd3 ba2.9k sqft4003 Haven Pines Dr, Kingwood, TX 77345For Sale
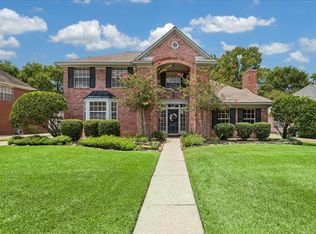 MLS ID #41614786, Joan Imperato, eXp Realty LLC. HAR
 - $415,0004 bd3 ba2.7k sqft2906 Eagle Creek Dr, Kingwood, TX 77345For SaleMLS ID #13196941, Jennifer Jaeger-Karp, eXp Realty LLC. HAR
- $459,0004 bd4 ba3.2k sqft5111 Maple Hill Trl, Kingwood, TX 77345For SaleMLS ID #59765478, Rashidah Ali, Cloud Team Realty, Inc. HAR
- $355,6804 bd3 ba2.7k sqft3410 Meadow Glade Cir, Kingwood, TX 77345For SaleMLS ID #82168262, Ansuya Hesse, iHouzz Realty. HAR
- $435,0004 bd4 ba3.2k sqft2443 Riverway Oak Dr, Kingwood, TX 77345For SaleMLS ID #47588868, Constance Bennett, Newfound Real Estate. HAR
- $480,0005 bd4 ba3.4k sqft3207 S Woodstream Way, Kingwood, TX 77345For SaleMLS ID #72703199, Denise Spear, Jane Byrd Properties International LLC. HAR
- $439,9004 bd4 ba3.3k sqft5406 Glenview Dr, Kingwood, TX 77345For SaleMLS ID #71557465, Deborah Rose Miller, eXp Realty LLC. HAR
- $395,0004 bd3 ba2.9k sqft3238 Redwood Lodge Dr, Humble, TX 77339For SaleMLS ID #91209346, Jazmin Cortez, Red Door Realty & Associates. HAR
- $449,0004 bd4 ba2.9k sqft4006 Aspen Mountain Trl, Kingwood, TX 77345For SaleMLS ID #47600440, Janis Adams, RE/MAX Universal. HAR
- $429,9004 bd4 ba2.8k sqft1911 Tawny Oaks Dr, Kingwood, TX 77345For SaleMLS ID #95839755, Famen Wolf, Wolf Realty. HAR
- $375,0004 bd4 ba3.1k sqft3406 Wildwood Ridge Ct, Kingwood, TX 77339For SaleMLS ID #18703692, Sandi Nizzi, RA Brokers. HAR
- $454,9993 bd3 ba2.9k sqft6307 Threeflower Ln, Kingwood, TX 77345For SaleMLS ID #92965393, Carolyn Wolfe, Century 21 Parisher Properties. HAR
- $475,0004 bd4 ba2.7k sqft2102 Grand Mesa Dr, Kingwood, TX 77345For SaleMLS ID #53340535, Joan Imperato, eXp Realty LLC. HAR
- $390,0004 bd3 ba2.7k sqft19930 Hickory Wind Dr, Humble, TX 77346For SaleMLS ID #38438086, Ginger Salas, eXp Realty LLC. HAR
- $500,0004 bd4 ba3.5k sqft1619 Lofty Maple Trl, Kingwood, TX 77345For SaleMLS ID #13648287, Dee Mayo, Cross Capital Realty. HAR
- $345,0004 bd2 ba2.5k sqft3614 Garden Lake Dr, Humble, TX 77339For SaleMLS ID #98823029, Janis Adams, RE/MAX Universal. HAR
- $499,0004 bd3 ba3.1k sqft1803 Quiet Country Ct, Kingwood, TX 77345For SaleMLS ID #57806314, Kelli Mcnees, CB&A, Realtors. HAR
