Very nice 3 bedroom 2 bath in Gosling Pines on a cul-de-sac street. Fresh paint throughout whole home and brand new carpets upstairs! Utility area in house. Spacious living room and kitchen with attached garage. Close to shopping centers & restaurants. Spacious fenced in backyard. Schedule your showing today!
For sale
Price cut: $10K (8/24)
$289,900
21734 Texian Ct, Spring, TX 77388
3beds
2,709sqft
Single Family Residence
Built in 2004
5,501 Square Feet Lot
$284,000 Zestimate®
$107/sqft
$41/mo HOA
What's special
Attached garageBrand new carpets upstairsCul-de-sac streetSpacious fenced in backyardUtility area in house
- 9 days
- 73
- 1
Likely to sell faster than
Zillow last checked:
Listing updated:
Listed by:
Jena Valley TREC #0697790 281-893-6777,
Tramco Realty
Source: HAR,MLS#: 59299482
Facts & features
Interior
Bedrooms & bathrooms
- Bedrooms: 3
- Bathrooms: 3
- Full bathrooms: 2
- 1/2 bathrooms: 1
Rooms
- Room types: Utility Room
Primary bedroom
- Level: Second
- Area: 180
- Dimensions: 15x12
Bedroom
- Level: Second
- Area: 156
- Dimensions: 13x12
Bedroom
- Level: Second
- Area: 110
- Dimensions: 11x10
Breakfast
- Level: First
- Area: 72
- Dimensions: 9x8
Dining room
- Features: Formal
- Level: First
- Area: 154
- Dimensions: 14x11
Kitchen
- Level: First
- Area: 80
- Dimensions: 10x8
Living room
- Level: First
- Area: 312
- Dimensions: 24x13
Primary bath
- Features: Double Sinks, Tub + Separate Shower
- Level: Second
Utility room
- Features: In House
Heating
- Natural Gas
Cooling
- Ceiling Fan(s), Electric
Appliances
- Included: Disposal, Refrigerator, Gas Oven, Microwave, Gas Range, Dishwasher
- Laundry: Electric Dryer Hookup, Gas Dryer Hookup, Washer Hookup
Features
- All Bedrooms Up, Primary Bed - 2nd Floor
- Flooring: Carpet, Tile
- Has fireplace: No
Interior area
- Total structure area: 2,709
- Total interior livable area: 2,709 sqft
Property
Parking
- Total spaces: 2
- Parking features: Attached
- Attached garage spaces: 2
Features
- Stories: 2
Lot
- Size: 5,501 Square Feet
- Features: Subdivided, 0 Up To 1/4 Acre
Details
- Parcel number: 1255200050003
Construction
Type & style
- Home type: SingleFamily
- Architectural style: Traditional
- Property subtype: Single Family Residence
Materials
- Brick, Unknown
- Foundation: Slab
- Roof: Composition
Condition
- New construction: No
- Year built: 2004
Utilities & green energy
- Sewer: Public Sewer
- Water: Water District
Community & HOA
Community
- Subdivision: Gosling Pines Sec 1
HOA
- Has HOA: Yes
- HOA fee: $495 annually
Location
- Region: Spring
Financial & listing details
- Price per square foot: $107/sqft
- Tax assessed value: $257,918
- Annual tax amount: $4,862
- Date on market: 9/16/2026
Estimated market value
$284,000
$270,000 - $298,000
$2,486/mo
Price history
| Date | Event | Price |
|---|---|---|
| 8/24/2026 | Listing removed | $2,395$1/sqft |
Source:  HAR #46605351 Report a problem HAR #46605351 Report a problem | ||
| 8/24/2026 | Price change | $289,900-3.3%$107/sqft |
Source:  HAR #83010716 Report a problem HAR #83010716 Report a problem | ||
| 7/20/2026 | Price change | $2,395+57%$1/sqft |
Source: HAR #64089269 Report a problem | ||
| 7/20/2026 | Price change | $299,900-1.6%$111/sqft |
Source: HAR #63064511 Report a problem | ||
| 6/11/2026 | Listed for sale | $304,900$113/sqft |
Source: HAR #63064511 Report a problem | ||
| 1/28/2019 | Listing removed | $1,525$1/sqft |
Source: Tramco Realty #7874701 Report a problem | ||
| 12/4/2018 | Price change | $1,525-4.4%$1/sqft |
Source: Tramco Realty #7874701 Report a problem | ||
| 11/1/2018 | Price change | $1,595-5.9%$1/sqft |
Source: Tramco Realty #43392010 Report a problem | ||
| 10/4/2018 | Listed for rent | $1,695+14.9%$1/sqft |
Source: Tramco Realty #43392010 Report a problem | ||
| 8/10/2015 | Listing removed | $1,475$1/sqft |
Source: Tramco Realty #66000249 Report a problem | ||
| 6/23/2015 | Price change | $1,475-7.5%$1/sqft |
Source: Allied Residential Management Company, Inc. #66000249 Report a problem | ||
| 5/5/2015 | Listed for rent | $1,595$1/sqft |
Source: Allied Residential Management Company, Inc. #66000249 Report a problem | ||
Public tax history
| Year | Property taxes | Tax assessment |
|---|---|---|
| 2025 | $4,862 +7.4% | $257,918 +6.1% |
| 2024 | $4,526 -14.9% | $243,041 -18% |
| 2023 | $5,318 +4.5% | $296,347 +16.2% |
| 2022 | $5,090 | $254,959 +17.3% |
| 2021 | -- | $217,444 +13.8% |
| 2020 | $4,168 +157.2% | $190,999 +1.2% |
| 2019 | $1,621 -67.7% | $188,768 +6.4% |
| 2018 | $5,017 | $177,400 |
| 2017 | $5,017 -1.2% | $177,400 |
| 2016 | $5,079 +10.2% | $177,400 |
| 2015 | $4,610 | $177,400 +13.9% |
| 2014 | $4,610 | $155,779 +9.4% |
| 2013 | -- | $142,414 +7.7% |
| 2012 | -- | $132,256 -4.8% |
| 2011 | -- | $138,922 |
| 2010 | -- | $138,922 +3.6% |
| 2009 | -- | $134,124 -4.4% |
| 2008 | -- | $140,297 +1.9% |
| 2007 | -- | $137,678 -5% |
| 2006 | -- | $144,865 |
Find assessor info on the county website
Monthly payment
Est. payment
Payment breakdown
Explore the cost of this home by adjusting the details. Changes won't be saved.Climate risks
Neighborhood: Gosling Pines
Nearby schools
Schools provided by the listing agent
- Elementary: Fox Elementary School
- Middle: Schindewolf Intermediate School
- High: Klein Collins High School
Source: HAR. This data may not be complete. We recommend contacting the local school district to confirm school assignments for this home.
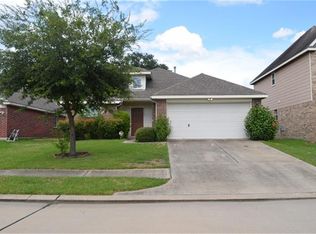
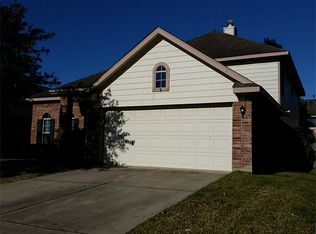
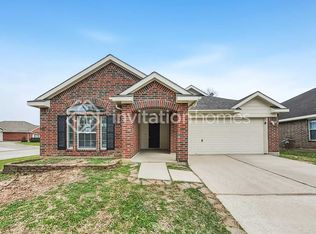
Similar homes
- $249,9993 bd2 ba1.4k sqft21603 Falvel Sunrise Ct, Spring, TX 77388For Sale
 MLS ID #49570824, Deborah Phillips, LPT Realty, LLC. HAR
 - $264,9904 bd3 ba2.6k sqft3111 Enchanted Hollow Ln, Spring, TX 77388For Sale
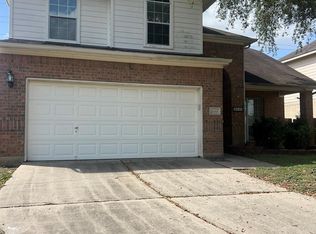 MLS ID #86098335, Deborah Villarreal, Metro Houston Properties. HAR
 - $299,9004 bd3 ba2.4k sqft20319 Little Wing Dr, Spring, TX 77388For Sale
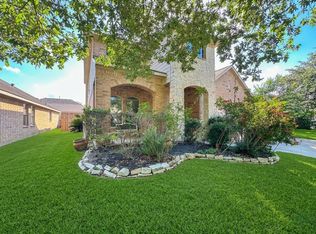 MLS ID #59982873, Rosalinda Sierra, Sierra Group Realty. HAR
 - $280,0003 bd2 ba2.1k sqft19531 S Village Of Bridgestone Ln, Spring, TX 77379For Sale
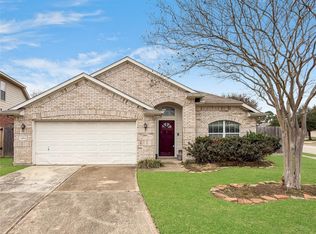 MLS ID #29951246, Jonathan Metcalf, RE/MAX Prestige. HAR
