POOL, CORNER LOT & PRIME SPRING LOCATION! This spacious 4-bedroom home in established Forest North offers the space and lifestyle you've been searching for. The primary suite is conveniently located downstairs, while the versatile floor plan features a large family room with gas fireplace and built-ins, formal dining, breakfast area, and upstairs game room/study. The kitchen offers abundant custom cabinetry, breakfast bar and stainless steel appliances. Tile throughout the main living areas makes everyday living easy. Step outside and enjoy your own backyard retreat with a sparkling gunite pool and large covered patio—perfect for relaxing, entertaining and enjoying Texas summers! Ideally located near Grand Parkway with convenient access to ExxonMobil Campus, The Woodlands, shopping, dining and entertainment. Zoned to Klein ISD with neighborhood amenities including a pool with slides, playground and basketball court. Come see what makes this Forest North home such a great find!
Pending
$275,000
22303 Meadowrock Dr, Spring, TX 77389
4beds
2,344sqft
Single Family Residence
Built in 1979
8,049 Square Feet Lot
$270,200 Zestimate®
$117/sqft
$32/mo HOA
What's special
Large covered patioStainless steel appliancesFormal diningCorner lotBreakfast areaBreakfast bar
- 55 days
- 771
- 63
Likely to sell faster than
Zillow last checked:
Listing updated:
Listed by:
Monica LaFuente TREC #0470863 281-682-3300,
RE/MAX Integrity
Source: HAR,MLS#: 64834732
Facts & features
Interior
Bedrooms & bathrooms
- Bedrooms: 4
- Bathrooms: 3
- Full bathrooms: 2
- 1/2 bathrooms: 1
Rooms
- Room types: Den, Utility Room
Primary bedroom
- Level: First
- Area: 182
- Dimensions: 14x13
Bedroom
- Level: Second
- Area: 182
- Dimensions: 14x13
Bedroom
- Level: Second
- Area: 110
- Dimensions: 11x10
Bedroom
- Level: Second
- Area: 228
- Dimensions: 19x12
Other
- Level: First
- Area: 140
- Dimensions: 14x10
Breakfast
- Level: First
- Area: 99
- Dimensions: 11x9
Game room
- Level: Second
- Area: 140
- Dimensions: 14x10
Living room
- Level: First
- Area: 306
- Dimensions: 18x17
Heating
- Natural Gas
Cooling
- Ceiling Fan(s), Electric
Appliances
- Included: Microwave, Gas Range, Dishwasher
Features
- Formal Entry/Foyer, 3 Bedrooms Up, Primary Bed - 1st Floor, Walk-In Closet(s)
- Flooring: Carpet, Tile
- Windows: Window Coverings
- Number of fireplaces: 1
- Fireplace features: Gas
Interior area
- Total structure area: 2,344
- Total interior livable area: 2,344 sqft
Property
Parking
- Total spaces: 2
- Parking features: Attached, Double-Wide Driveway
- Attached garage spaces: 2
Features
- Stories: 2
- Patio & porch: Covered
- Has private pool: Yes
- Pool features: Gunite
- Fencing: Back Yard
Lot
- Size: 8,049 Square Feet
- Features: Corner Lot, Subdivided, 0 Up To 1/4 Acre
Details
- Parcel number: 1087670000001
Construction
Type & style
- Home type: SingleFamily
- Architectural style: Traditional
- Property subtype: Single Family Residence
Materials
- Brick
- Foundation: Slab
- Roof: Composition
Condition
- New construction: No
- Year built: 1979
Utilities & green energy
- Water: Water District
Green energy
- Energy efficient items: Thermostat
Community & HOA
Community
- Subdivision: Forest North
HOA
- Has HOA: Yes
- Amenities included: Basketball Court, Park, Pool
- HOA fee: $380 annually
Location
- Region: Spring
Financial & listing details
- Price per square foot: $117/sqft
- Tax assessed value: $252,837
- Annual tax amount: $6,922
- Date on market: 8/6/2026
- Listing terms: Cash,Conventional,FHA,VA Loan
- Road surface type: Concrete, Curbs, Gutters
Estimated market value
$270,200
$257,000 - $284,000
$2,965/mo
Price history
| Date | Event | Price |
|---|---|---|
| 9/11/2026 | Pending sale | $275,000$117/sqft |
Source:  HAR #64834732 Report a problem HAR #64834732 Report a problem | ||
| 8/6/2026 | Listed for sale | $275,000+44.8%$117/sqft |
Source: HAR #64834732 Report a problem | ||
| 5/12/2020 | Listing removed | $189,900$81/sqft |
Source: Better Homes and Gardens Real Estate Gary Greene #93932707 Report a problem | ||
| 4/5/2020 | Pending sale | $189,900$81/sqft |
Source: Better Homes and Gardens Real Estate Gary Greene #93932707 Report a problem | ||
| 3/25/2020 | Listed for sale | $189,900$81/sqft |
Source: Better Homes and Gardens Real Estate Gary Greene #93932707 Report a problem | ||
| 2/21/2020 | Pending sale | $189,900$81/sqft |
Source: Better Homes and Gardens Real Estate Gary Greene #93932707 Report a problem | ||
| 2/8/2020 | Listed for sale | $189,900$81/sqft |
Source: Better Homes and Gardens Real Estate Gary Greene #93932707 Report a problem | ||
| 1/25/2020 | Pending sale | $189,900$81/sqft |
Source: Better Homes and Gardens Real Estate Gary Greene #93932707 Report a problem | ||
| 1/10/2020 | Price change | $189,900-0.1%$81/sqft |
Source: Better Homes and Gardens Real Estate Gary Greene #93932707 Report a problem | ||
| 11/1/2019 | Listed for sale | $190,000+46.2%$81/sqft |
Source: BHGRE Gary Greene #93932707 Report a problem | ||
| 6/24/2017 | Sold | -- |
Source: Agent Provided Report a problem | ||
| 2/12/2011 | Listing removed | $130,000$55/sqft |
Source: Re/Max Northwest #2947421 Report a problem | ||
| 12/17/2010 | Listed for sale | $130,000$55/sqft |
Source: Re/Max Northwest #2947421 Report a problem | ||
| 11/18/2010 | Sold | -- |
Source: Agent Provided Report a problem | ||
| 8/12/2010 | Listed for sale | $130,000$55/sqft |
Source: RE/MAX Northwest, REALTORS #2947421 Report a problem | ||
Public tax history
| Year | Property taxes | Tax assessment |
|---|---|---|
| 2025 | $4,766 -9% | $252,837 -10% |
| 2024 | $5,234 +2.3% | $281,074 -1.5% |
| 2023 | $5,119 -0.4% | $285,246 +10.8% |
| 2022 | $5,142 | $257,528 +27.2% |
| 2021 | -- | $202,412 +10.8% |
| 2020 | $3,358 +181.3% | $182,637 |
| 2019 | $1,193 -66.8% | $182,637 +13.1% |
| 2018 | $3,591 | $161,537 |
| 2017 | $3,591 +10.5% | $161,537 |
| 2016 | $3,251 +15.4% | $161,537 +6.6% |
| 2015 | $2,817 | $151,518 +26% |
| 2014 | $2,817 | $120,226 +30.6% |
| 2013 | -- | $92,041 |
| 2012 | -- | $92,041 -28.6% |
| 2011 | -- | $128,889 |
| 2010 | -- | $128,889 -10.6% |
| 2009 | -- | $144,218 +5.8% |
| 2007 | -- | $136,313 +1.3% |
| 2006 | -- | $134,500 |
| 2005 | -- | $134,500 +2.6% |
| 2004 | -- | $131,100 +7% |
| 2003 | -- | $122,500 +2.4% |
| 2002 | -- | $119,600 +19.5% |
| 2001 | -- | $100,100 +10% |
| 2000 | -- | $91,000 |
Find assessor info on the county website
Monthly payment
Est. payment
Payment breakdown
Explore the cost of this home by adjusting the details. Changes won't be saved.Climate risks
Neighborhood: 77389
Nearby schools
Schools provided by the listing agent
- Elementary: Zwink Elementary School
- Middle: Hildebrandt Intermediate School
- High: Klein Collins High School
Source: HAR. This data may not be complete. We recommend contacting the local school district to confirm school assignments for this home.
Similar homes
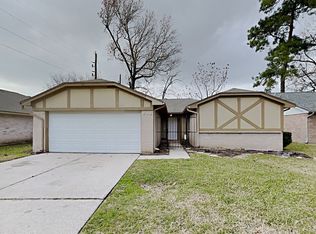
- $274,9003 bd2 ba1.7k sqft21807 Meadowhill Dr, Spring, TX 77388For Sale
 MLS ID #28050532, Zandra Cegielski, ADT Realty Brokers. HAR
 - $187,0004 bd2 ba1.4k sqft3615 Acornrun Ln, Spring, TX 77389For Sale
 MLS ID #94274896, Joseph Jack, Real Broker, LLC. HAR
 - $255,0004 bd3 ba2.3k sqft4926 Edinston Pl, Spring, TX 77388For Sale
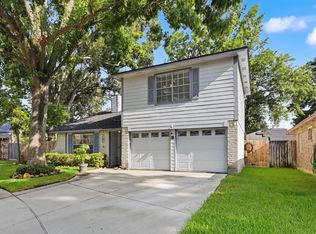 MLS ID #75785580, Jon Shuler, Realty ONE Group Iconic. HAR
 - $260,0004 bd2 ba2.5k sqft218 Black Forest Dr, Spring, TX 77388For Sale
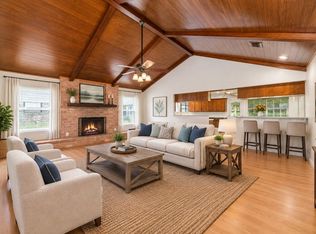 MLS ID #79781588, Stephanie Scharf, CB&A, Realtors. HAR
