This 3-bedroom, 2-bath home offers a comfortable layout for everyday living and entertaining. The kitchen opens to the living room, where a fireplace can be used with gas logs or wood. A breakfast room provides a spot for casual meals, while the formal dining room offers space to gather. The spacious primary bedroom features a private bath with double sinks, a walk-in shower, and a soaking tub. Outside, enjoy a spacious backyard with a storage shed. The home also includes a 2-car garage, a water heater installed in 2021, and a roof replaced in 2022. Call me today for a tour!
Pending
$234,900
3322 Peachstone Pl, Spring, TX 77389
3beds
1,660sqft
Single Family Residence
Built in 2003
7,130 Square Feet Lot
$231,200 Zestimate®
$142/sqft
$42/mo HOA
What's special
Spacious backyardStorage shedFormal dining roomBreakfast roomSoaking tubSpacious primary bedroomWalk-in shower
- 41 days
- 59
- 3
Zillow last checked:
Listing updated:
Listed by:
Danielle Fielder TREC #0684374 936-522-8550,
Century 21 Realty Partners
Source: HAR,MLS#: 82800712
Facts & features
Interior
Bedrooms & bathrooms
- Bedrooms: 3
- Bathrooms: 2
- Full bathrooms: 2
Primary bedroom
- Level: First
- Area: 190.85
- Dimensions: 12'7" x 15'2"
Bedroom
- Level: First
- Area: 114.04
- Dimensions: 11'6" x 9'11"
Bedroom
- Level: First
- Area: 144.71
- Dimensions: 11'6" x 12'7"
Breakfast
- Level: First
- Area: 121.46
- Dimensions: 13'9" x 8'10"
Dining room
- Level: First
- Area: 218.65
- Dimensions: 14'5" x 15'2"
Kitchen
- Level: First
- Area: 156.53
- Dimensions: 13'5" x 11'8"
Living room
- Level: First
- Area: 288.56
- Dimensions: 16'4" x 17'8"
Heating
- Natural Gas
Cooling
- Ceiling Fan(s), Electric
Appliances
- Included: Disposal, Freestanding Oven, Microwave, Gas Range, Dishwasher
- Laundry: Electric Dryer Hookup, Washer Hookup
Features
- All Bedrooms Down, Primary Bed - 1st Floor, Walk-In Closet(s)
- Flooring: Carpet, Vinyl
- Number of fireplaces: 1
- Fireplace features: Gas Log, Wood Burning
Interior area
- Total structure area: 1,660
- Total interior livable area: 1,660 sqft
Video & virtual tour
Property
Parking
- Total spaces: 2
- Parking features: Attached
- Attached garage spaces: 2
Features
- Stories: 1
- Fencing: Back Yard
Lot
- Size: 7,130 Square Feet
- Features: Back Yard, Cleared, Subdivided, 0 Up To 1/4 Acre
Details
- Additional structures: Shed(s)
- Parcel number: 1238340010039
Construction
Type & style
- Home type: SingleFamily
- Architectural style: Traditional
- Property subtype: Single Family Residence
Materials
- Brick, Cement Siding
- Foundation: Slab
- Roof: Composition
Condition
- New construction: No
- Year built: 2003
Utilities & green energy
- Water: Water District
Green energy
- Green verification: ENERGY STAR Certified Homes
Community & HOA
Community
- Subdivision: Forest North Sec 05
HOA
- Has HOA: Yes
- HOA fee: $506 annually
Location
- Region: Spring
Financial & listing details
- Price per square foot: $142/sqft
- Tax assessed value: $241,970
- Annual tax amount: $6,318
- Date on market: 9/28/2026
- Listing terms: Cash,Conventional,FHA,VA Loan
Estimated market value
$231,200
$220,000 - $243,000
$1,910/mo
Price history
| Date | Event | Price |
|---|---|---|
| 10/12/2026 | Pending sale | $234,900$142/sqft |
Source:  HAR #82800712 Report a problem | ||
| 9/28/2026 | Listed for sale | $234,900$142/sqft |
Source: HAR #82800712 Report a problem | ||
Public tax history
| Year | Property taxes | Tax assessment |
|---|---|---|
| 2025 | $271 -76.5% | $241,970 -10.2% |
| 2024 | $1,151 | $269,494 |
| 2023 | -- | $269,494 +11.1% |
| 2022 | $3,111 | $242,592 +39.4% |
| 2021 | -- | $174,052 |
| 2020 | $3,248 +165.7% | $174,052 +3.8% |
| 2019 | $1,222 -70.1% | $167,661 +10.4% |
| 2018 | $4,091 | $151,809 |
| 2017 | $4,091 -0.6% | $151,809 |
| 2016 | $4,115 +5.5% | $151,809 +4.7% |
| 2015 | $3,900 | $145,039 +24.2% |
| 2014 | $3,900 | $116,803 +10.4% |
| 2013 | -- | $105,811 +9.7% |
| 2012 | -- | $96,449 -17.9% |
| 2011 | -- | $117,448 |
| 2010 | -- | $117,448 |
| 2009 | -- | $117,448 -11.8% |
| 2007 | -- | $133,142 |
| 2004 | -- | -- |
Find assessor info on the county website
Monthly payment
Est. payment
Payment breakdown
Explore the cost of this home by adjusting the details. Changes won't be saved.Climate risks
Neighborhood: 77389
Nearby schools
Schools provided by the listing agent
- Elementary: Zwink Elementary School
- Middle: Hildebrandt Intermediate School
- High: Klein Collins High School
Source: HAR. This data may not be complete. We recommend contacting the local school district to confirm school assignments for this home.

Similar homes
- $244,0003 bd2 ba1.5k sqft3430 Acorn Springs Ln, Spring, TX 77389For Sale
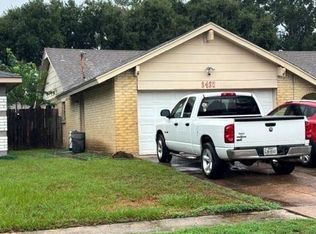 MLS ID #82865828, Johnny Green, Green Real Estate Group LLC. HAR
- $249,9003 bd2 ba1.5k sqft3406 N Daniel Oak Cir, Spring, TX 77389For Sale
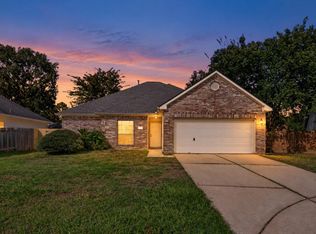 MLS ID #81013458, Bradley Upshaw, Haven Realty International. HAR
- $229,9003 bd3 ba2k sqft2910 Ribbon Creek Way, Spring, TX 77389For Sale
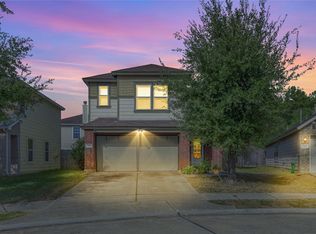 MLS ID #7568002, Tiffany Pervan, R. Alexa Group. HAR
- $225,0003 bd2 ba1.4k sqft3431 Acorn Springs Ln, Spring, TX 77389For Sale
 MLS ID #3607831, Johnny Green, Green Real Estate Group LLC. HAR
