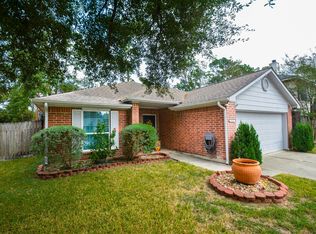
SPACIOUS ONE-STORY LIVING WITH A FRESH START—A NEW ROOF (2026), fresh exterior paint and a beautifully clean, move-in-ready interior. Set in a quiet Spring neighborhood with quick access to Grand Parkway and I-45, this home was built more recently than most surrounding homes. High ceilings create an open, airy feel, while the Texas-sized Kitchen opens to the Family Room for easy everyday living and entertaining. Tall cabinets, abundant storage and a breakfast bar give you plenty of room to cook, gather and enjoy. The spacious Master Retreat features an oversized bath with a soaking tub, separate shower and a huge walk-in closet. Both Secondary Bedrooms are generously sized, each with its own walk-in closet. Room to spread out, storage where you need it and the convenience of having everything on one level. Schedule your private tour today. Investors and VA buyers welcome!
For sale
$249,900
3406 N Daniel Oak Cir, Spring, TX 77389
3beds
1,588sqft
Single Family Residence
Built in 2003
6,590 Square Feet Lot
$245,500 Zestimate®
$157/sqft
$42/mo HOA
What's special
Everything on one levelSpacious master retreatSpacious one-story livingAbundant storageFresh exterior paintMove-in-ready interiorBreakfast bar
- 36 days
- 113
- 9
Zillow last checked:
Listing updated:
Listed by:
Bradley Upshaw TREC #0550498 713-416-5857,
Haven Realty International
Source: HAR,MLS#: 81013458
Facts & features
Interior
Bedrooms & bathrooms
- Bedrooms: 3
- Bathrooms: 2
- Full bathrooms: 2
Primary bedroom
- Level: First
- Area: 196
- Dimensions: 14x14
Bedroom
- Level: First
- Area: 130
- Dimensions: 13x10
Bedroom
- Level: First
- Area: 120
- Dimensions: 12x10
Dining room
- Level: First
- Area: 120
- Dimensions: 12x10
Family room
- Level: First
- Area: 322
- Dimensions: 23x14
Kitchen
- Level: First
- Area: 256
- Dimensions: 16x16
Heating
- Natural Gas
Cooling
- Ceiling Fan(s), Electric
Appliances
- Included: Disposal, Electric Oven, Electric Range, Dishwasher
- Laundry: Electric Dryer Hookup, Washer Hookup
Features
- All Bedrooms Down, Primary Bed - 1st Floor
- Flooring: Carpet, Vinyl
Interior area
- Total structure area: 1,588
- Total interior livable area: 1,588 sqft
Property
Parking
- Total spaces: 2
- Parking features: Attached, Garage Door Opener
- Attached garage spaces: 2
Features
- Stories: 1
- Exterior features: Back Green Space
Lot
- Size: 6,590 Square Feet
- Features: Back Yard, Subdivided, 0 Up To 1/4 Acre
Details
- Parcel number: 1238340010017
Construction
Type & style
- Home type: SingleFamily
- Architectural style: Ranch,Traditional
- Property subtype: Single Family Residence
Materials
- Brick, Cement Siding
- Foundation: Slab
- Roof: Composition
Condition
- New construction: No
- Year built: 2003
Utilities & green energy
- Water: Water District
Green energy
- Energy efficient items: Thermostat, HVAC
Community & HOA
Community
- Subdivision: Forest North Sec 05
HOA
- Has HOA: Yes
- HOA fee: $506 annually
Location
- Region: Spring
Financial & listing details
- Price per square foot: $157/sqft
- Tax assessed value: $218,498
- Annual tax amount: $6,034
- Date on market: 10/10/2026
- Listing terms: Cash,Conventional,FHA,Investor,VA Loan
Estimated market value
$245,500
$233,000 - $258,000
$1,855/mo
Price history
| Date | Event | Price |
|---|---|---|
| 10/10/2026 | Listed for sale | $249,900$157/sqft |
Source:  HAR #81013458 Report a problem | ||
Public tax history
| Year | Property taxes | Tax assessment |
|---|---|---|
| 2025 | $4,118 -13.9% | $218,498 -15% |
| 2024 | $4,786 +3.8% | $256,974 |
| 2023 | $4,611 0% | $256,974 +11.2% |
| 2022 | $4,612 | $231,024 +39.9% |
| 2021 | -- | $165,181 |
| 2020 | $3,605 +163.8% | $165,181 +3.8% |
| 2019 | $1,367 -70.8% | $159,179 +10.6% |
| 2018 | $4,677 | $143,958 |
| 2017 | $4,677 -0.6% | $143,958 |
| 2016 | $4,704 +26.8% | $143,958 +4.6% |
| 2015 | $3,710 | $137,612 +23.8% |
| 2014 | $3,710 | $111,123 +9.9% |
| 2013 | -- | $101,089 +9.4% |
| 2012 | -- | $92,365 -17.4% |
| 2011 | -- | $111,787 |
| 2010 | -- | $111,787 |
| 2009 | -- | $111,787 +1.8% |
| 2008 | -- | $109,858 |
| 2007 | -- | $109,858 +0.5% |
| 2006 | -- | $109,327 |
| 2004 | -- | -- |
Find assessor info on the county website
Monthly payment
Est. payment
Payment breakdown
Explore the cost of this home by adjusting the details. Changes won't be saved.Climate risks
Neighborhood: 77389
Nearby schools
Schools provided by the listing agent
- Elementary: Zwink Elementary School
- Middle: Hildebrandt Intermediate School
- High: Klein Collins High School
Source: HAR. This data may not be complete. We recommend contacting the local school district to confirm school assignments for this home.
Similar homes
- $255,0004 bd2 ba1.6k sqft3546 Acorn Springs Ln, Spring, TX 77389For Sale
 MLS ID #70750597, Thomas Rodriguez, Seven One Real Estate LLC. HAR
- $269,9003 bd2 ba1.6k sqft3638 Nutwood Ln, Spring, TX 77389For Sale
 MLS ID #57882841, Patricia Schaefer, Accustar Realty. HAR
- $--3 bd2 ba1.6k sqft4919 Mountain Cypress Trl, Spring, TX 77389Auction
 Auction.com 2
- $255,0003 bd2 ba1.4k sqft3610 Acorn Springs Ln, Spring, TX 77389For Sale
 MLS ID #31934689, Alicia Gutierrez, Keller Williams Realty Professionals. HAR
