LONG LAKE NEW CONSTRUCTION - Welcome home to 14903 Lily Tree Court located in the community of Edgewood Village and zoned to Sheldon ISD. This floor plan features 4 bedrooms, 3.5 baths, a home office, a covered patio, and a spacious 2-car garage.. You don't want to miss all this gorgeous home has to offer! Call to schedule your showing today!
New construction
$361,990
14903 Lily Tree Ct, Houston, TX 77049
4beds
2,532sqft
Single Family Residence
Built in 2026
-- sqft lot
$-- Zestimate®
$143/sqft
$29/mo HOA
What's special
Home officeCovered patio
- 16 hours
- 11
- 1
Zillow last checked:
Listing updated:
Listed by:
Olga M. Garza TREC #0682930 281-780-8610,
Nan & Company Properties - Corporate Office (Heights),
Eddie Garza TREC #0788645 832-310-3513,
Nan & Company Properties - Corporate Office (Heights)
Source: HAR,MLS#: 74032039
Facts & features
Interior
Bedrooms & bathrooms
- Bedrooms: 4
- Bathrooms: 4
- Full bathrooms: 3
- 1/2 bathrooms: 1
Primary bedroom
- Level: First
- Area: 195
- Dimensions: 13x15
Bedroom
- Level: Second
- Area: 143
- Dimensions: 13x11
Bedroom
- Level: Second
- Area: 120
- Dimensions: 10x12
Bedroom
- Level: Second
- Area: 120
- Dimensions: 10x12
Dining room
- Level: First
- Area: 110
- Dimensions: 10x11
Family room
- Level: First
- Area: 323
- Dimensions: 19x17
Game room
- Level: Second
- Area: 322
- Dimensions: 23x14
Other
- Level: First
- Area: 120
- Dimensions: 10x12
Heating
- Natural Gas
Cooling
- Ceiling Fan(s), Electric
Appliances
- Included: ENERGY STAR Qualified Appliances, Disposal, Electric Oven, Microwave, Gas Range, Dishwasher
- Laundry: Electric Dryer Hookup, Gas Dryer Hookup, Washer Hookup
Features
- Formal Entry/Foyer, High Ceilings, En-Suite Bath, Primary Bed - 1st Floor, Walk-In Closet(s)
- Flooring: Carpet, Tile
- Doors: Insulated Doors
- Windows: Insulated/Low-E windows
Interior area
- Total structure area: 2,532
- Total interior livable area: 2,532 sqft
Property
Parking
- Total spaces: 2
- Parking features: Attached
- Attached garage spaces: 2
Features
- Stories: 2
- Patio & porch: Covered, Patio/Deck
- Exterior features: Sprinkler System
- Fencing: Back Yard
Lot
- Features: Back Yard, Subdivided, 0 Up To 1/4 Acre
Construction
Type & style
- Home type: SingleFamily
- Architectural style: Contemporary
- Property subtype: Single Family Residence
Materials
- Brick, Cement Siding, Wood Siding
- Foundation: Slab
- Roof: Composition
Condition
- New construction: Yes
- Year built: 2026
Details
- Builder name: Lake Ridge
Utilities & green energy
- Sewer: Public Sewer
- Water: Public, Water District
Green energy
- Energy efficient items: Thermostat, HVAC, HVAC>13 SEER
Community & HOA
Community
- Subdivision: Edgewood Village
HOA
- Has HOA: Yes
- Amenities included: Dog Park, Jogging Path, Park, Playground
- HOA fee: $345 annually
Location
- Region: Houston
Financial & listing details
- Price per square foot: $143/sqft
- Date on market: 11/4/2026
- Listing terms: Cash,Conventional,FHA,VA Loan
- Ownership: Full Ownership
- Road surface type: Concrete, Gutters
Estimated market value
Not available
Estimated sales range
Not available
Not available
Price history
| Date | Event | Price |
|---|---|---|
| 11/4/2026 | Listed for sale | $361,990$143/sqft |
Source:  HAR #74032039 Report a problem | ||
Public tax history
Tax history is unavailable.
Monthly payment
Est. payment
Payment breakdown
Explore the cost of this home by adjusting the details. Changes won't be saved.Climate risks
Neighborhood: 77049
Nearby schools
Schools provided by the listing agent
- Elementary: Sheldon Lakee Elementary School
- Middle: C.E. King Middle School
- High: Ce King High School
Source: HAR. This data may not be complete. We recommend contacting the local school district to confirm school assignments for this home.

Similar homes
- $310,0004 bd3 ba2.5k sqft8122 Quiet Prairie Trl, Houston, TX 77049For Sale
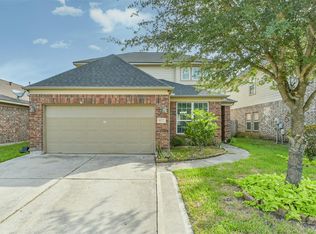 MLS ID #35145818, Michael Gee, Real Broker, LLC. HAR
- $384,1534 bd4 ba2k sqft14907 Lily Tree Ct, Houston, TX 77049New Construction
 MLS ID #53190094, Olga M. Garza, Nan & Company Properties - Corporate Office (Heights). HAR
- $369,1574 bd4 ba2.7k sqft14918 Diamond Dove Ln, Houston, TX 77049New Construction
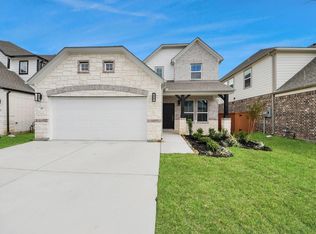 MLS ID #69080541, Olga M. Garza, Nan & Company Properties - Corporate Office (Heights). HAR
- $358,1353 bd3 ba1.9k sqft14923 Diamond Dove Ln, Houston, TX 77049New Construction
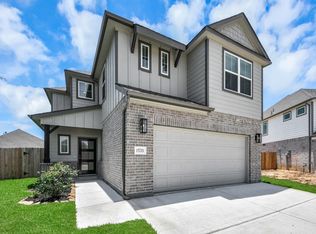 MLS ID #16874603, Olga M. Garza, Nan & Company Properties - Corporate Office (Heights). HAR
