Welcome to this beautifully updated, spacious two-story home featuring an open concept layout designed for comfortable living and entertaining. With 4 bedrooms, a game room plus an additional 5th-bedroom opportunity, there is plenty of flexibility for a growing household, guest suite, home office, or flex space. Thoughtfully updated throughout, this inviting property offers generous living areas, clean finishes, and a layout that combines functionality with style! Schedule a tour today!
For sale
Price cut: $10K (10/29)
$315,000
14511 Painted Sands Trl, Houston, TX 77049
4beds
3,183sqft
Single Family Residence
Built in 2017
5,039 Square Feet Lot
$311,400 Zestimate®
$99/sqft
$29/mo HOA
What's special
Beautifully updatedSpacious two-story homeClean finishesGame roomOpen concept layout
- 43 days
- 112
- 17
Zillow last checked:
Listing updated:
Listed by:
Haydee Oviedo TREC #0762850 832-542-3184,
The Agency Team
Source: HAR,MLS#: 94930173
Facts & features
Interior
Bedrooms & bathrooms
- Bedrooms: 4
- Bathrooms: 3
- Full bathrooms: 2
- 1/2 bathrooms: 1
Primary bedroom
- Level: First
- Area: 322
- Dimensions: 23x14
Bedroom
- Level: Second
- Area: 144
- Dimensions: 12x12
Bedroom
- Level: Second
- Area: 144
- Dimensions: 12x12
Bedroom
- Level: Second
- Area: 132
- Dimensions: 12x11
Other
- Level: Second
- Area: 110
- Dimensions: 11x10
Heating
- Natural Gas
Cooling
- Ceiling Fan(s), Electric
Appliances
- Included: Disposal, Washer, Gas Oven, Microwave, Gas Range, Dishwasher
- Laundry: Gas Dryer Hookup, Washer Hookup
Features
- 3 Bedrooms Up, En-Suite Bath, Primary Bed - 1st Floor
- Flooring: Carpet, Engineered Hardwood, Tile
- Number of fireplaces: 1
- Fireplace features: Electric
Interior area
- Total structure area: 3,183
- Total interior livable area: 3,183 sqft
Property
Parking
- Total spaces: 2
- Parking features: Attached
- Attached garage spaces: 2
Features
- Stories: 2
Lot
- Size: 5,039 Square Feet
- Features: Subdivided, 0 Up To 1/4 Acre
Details
- Parcel number: 1378150010010
Construction
Type & style
- Home type: SingleFamily
- Architectural style: Traditional
- Property subtype: Single Family Residence
Materials
- Brick, Stone, Wood Siding
- Foundation: Slab
- Roof: Composition
Condition
- New construction: No
- Year built: 2017
Utilities & green energy
- Sewer: Public Sewer
- Water: Public
Green energy
- Energy efficient items: Thermostat
Community & HOA
Community
- Subdivision: Edgewood Village
HOA
- Has HOA: Yes
- Amenities included: Dog Park, Playground, Trail(s)
- HOA fee: $345 annually
Location
- Region: Houston
Financial & listing details
- Price per square foot: $99/sqft
- Tax assessed value: $353,577
- Annual tax amount: $11,153
- Date on market: 9/22/2026
- Listing terms: Cash,Conventional,FHA,VA Loan
- Road surface type: Concrete, Gutters
Estimated market value
$311,400
$296,000 - $327,000
$2,903/mo
Price history
| Date | Event | Price |
|---|---|---|
| 10/29/2026 | Price change | $315,000-3.1%$99/sqft |
Source:  HAR #94930173 Report a problem | ||
| 9/22/2026 | Listed for sale | $325,000+4.8%$102/sqft |
Source: HAR #94930173 Report a problem | ||
| 10/7/2025 | Listing removed | $309,990$97/sqft |
Source: HAR #8754679 Report a problem | ||
| 7/31/2025 | Listed for sale | $309,990-1.6%$97/sqft |
Source: HAR #8754679 Report a problem | ||
| 3/2/2023 | Listing removed | -- |
Source: HAR #22915540 Report a problem | ||
| 10/28/2022 | Pending sale | $315,000$99/sqft |
Source: HAR #22915540 Report a problem | ||
| 9/13/2022 | Listed for sale | $315,000-3.1%$99/sqft |
Source: HAR #22915540 Report a problem | ||
| 9/13/2022 | Listing removed | -- |
Source: HAR #71040981 Report a problem | ||
| 7/4/2022 | Listed for sale | $325,000$102/sqft |
Source: HAR #71040981 Report a problem | ||
Public tax history
| Year | Property taxes | Tax assessment |
|---|---|---|
| 2025 | $3,174 +6.9% | $353,577 +3.5% |
| 2024 | $2,970 +33.9% | $341,618 -6.7% |
| 2023 | $2,219 +11.8% | $366,307 +10.8% |
| 2022 | $1,985 | $330,512 +21.1% |
| 2021 | -- | $272,883 +5.7% |
| 2020 | $1,883 +2.3% | $258,159 +4.9% |
| 2019 | $1,841 +138.6% | $246,151 +7.2% |
| 2018 | $772 | $229,704 |
| 2017 | $772 | -- |
Find assessor info on the county website
Monthly payment
Est. payment
Payment breakdown
Explore the cost of this home by adjusting the details. Changes won't be saved.Climate risks
Neighborhood: 77049
Nearby schools
Schools provided by the listing agent
- Elementary: Sheldon Lakee Elementary School
- Middle: C.E. King Middle School
- High: Ce King High School
Source: HAR. This data may not be complete. We recommend contacting the local school district to confirm school assignments for this home.
- $280,8004 bd2 ba2.6k sqft14515 Painted Sands Trl, Houston, TX 77049Off Market
- $286,6005 bd2 ba2.4k sqft14507 Painted Sands Trl, Houston, TX 77049Off Market
- $297,0004 bd2 ba2.8k sqft14519 Painted Sands Trl, Houston, TX 77049Off Market
- $334,9004 bd2 ba3.1k sqft14503 Painted Sands Trl, Houston, TX 77049Off Market
Similar homes
- $310,0004 bd3 ba2.5k sqft8122 Quiet Prairie Trl, Houston, TX 77049For Sale
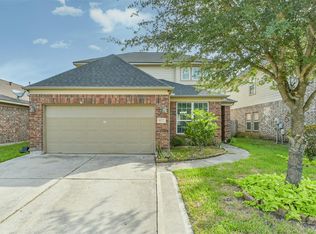 MLS ID #35145818, Michael Gee, Real Broker, LLC. HAR
- $318,0004 bd3 ba2.8k sqft14702 Meadow Acre Trl, Houston, TX 77049For Sale
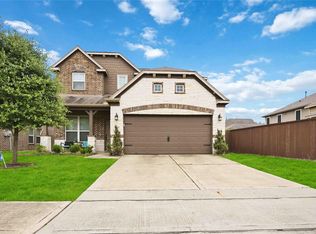 MLS ID #67688911, Justin Carmouche, Nextgen Real Estate Properties. HAR
- $298,0004 bd3 ba3.2k sqft14618 Ruddy Duck Ln, Houston, TX 77049For Sale
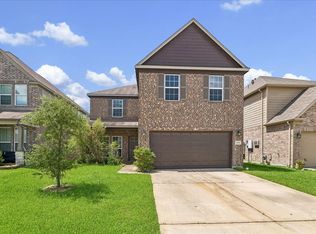 MLS ID #42155438, Vanessa Cochran, JLA Realty. HAR
- $339,0006 bd4 ba3.2k sqft14610 Ruddy Duck Ln, Houston, TX 77049For Sale
 MLS ID #94278602, Boris Hernandez, JLA Realty. HAR
