Incredible opportunity to own this well-maintained 1 ½ story home with a 3-car garage in Bear Creek Village! On a large corner lot across from the community pool, this 3-bedroom home offers a fantastic flex/bonus loft above the middle secondary bedroom — ideal for an office, playroom, or media space.
Enjoy the easy flow of a formal living room, formal dining room, and family room with fireplace and wet bar. Beautifully renovated bathrooms add a fresh, modern touch, while the eat-in kitchen — breakfast bar, double oven, gas stove, ample counter and cabinet space — keeps things inviting. The large backyard features a covered patio and mature trees, perfect for gardening and family fun.
Bear Creek Village offers 2 pools, 6 tennis courts, multiple parks, and a great community center. Zoned to Katy ISD, with the elementary school within walking distance. Easy access to I-10 and 290, plus shopping and dining.
This isn't just a house — it's a place to call home. Call today!
For sale
$310,000
15931 Boulder Oaks Dr, Houston, TX 77084
3beds
2,144sqft
Single Family Residence
Built in 1976
8,563 Square Feet Lot
$301,100 Zestimate®
$145/sqft
$41/mo HOA
What's special
Gas stoveLarge backyardFormal dining roomEat-in kitchenCovered patioLarge corner lotBeautifully renovated bathrooms
- 23 hours
- 156
- 10
Zillow last checked:
Listing updated:
Listed by:
Justin Jaehne TREC #0649202 832-622-7830,
General Property & Services
Source: HAR,MLS#: 26039091
Facts & features
Interior
Bedrooms & bathrooms
- Bedrooms: 3
- Bathrooms: 2
- Full bathrooms: 2
Rooms
- Room types: Family Room
Primary bedroom
- Level: First
- Area: 300
- Dimensions: 20x15
Bedroom
- Level: First
- Area: 156
- Dimensions: 13x12
Bedroom
- Level: First
- Area: 182
- Dimensions: 14x13
Heating
- Natural Gas
Cooling
- Ceiling Fan(s), Gas
Appliances
- Included: Disposal, Dryer, Refrigerator, Washer, Double Oven, Microwave, Gas Cooktop, Dishwasher
- Laundry: Electric Dryer Hookup, Gas Dryer Hookup, Washer Hookup
Features
- Prewired for Alarm System, Wet Bar, All Bedrooms Down, En-Suite Bath, Walk-In Closet(s)
- Flooring: Carpet, Tile, Wood
- Number of fireplaces: 1
- Fireplace features: Gas Log
Interior area
- Total structure area: 2,144
- Total interior livable area: 2,144 sqft
Property
Parking
- Total spaces: 3
- Parking features: Garage
- Attached garage spaces: 3
Features
- Stories: 1
- Patio & porch: Patio/Deck
- Fencing: Back Yard
Lot
- Size: 8,563 Square Feet
- Features: Back Yard, Corner Lot, Subdivided, 0 Up To 1/4 Acre
Details
- Parcel number: 1068560000001
Construction
Type & style
- Home type: SingleFamily
- Architectural style: Traditional
- Property subtype: Single Family Residence
Materials
- Brick
- Foundation: Slab
- Roof: Composition
Condition
- New construction: No
- Year built: 1976
Utilities & green energy
- Sewer: Public Sewer
- Water: Public
Green energy
- Energy efficient items: Thermostat
Community & HOA
Community
- Security: Prewired for Alarm System
- Subdivision: Bear Crk Village Sec 02 Reserve C
HOA
- Has HOA: Yes
- Amenities included: Pool, Tennis Court(s)
- HOA fee: $495 annually
Location
- Region: Houston
Financial & listing details
- Price per square foot: $145/sqft
- Tax assessed value: $260,388
- Annual tax amount: $5,484
- Date on market: 9/8/2026
- Listing terms: Cash,Conventional,FHA,Investor,VA Loan
- Road surface type: Concrete
Estimated market value
$301,100
$286,000 - $316,000
$2,043/mo
Price history
| Date | Event | Price |
|---|---|---|
| 9/8/2026 | Listed for sale | $310,000+21.6%$145/sqft |
Source:  HAR #26039091 Report a problem HAR #26039091 Report a problem | ||
| 11/9/2022 | Listing removed | -- |
Source: HAR #96843783 Report a problem | ||
| 10/12/2022 | Pending sale | $255,000$119/sqft |
Source: HAR #96843783 Report a problem | ||
| 10/7/2022 | Listed for sale | $255,000$119/sqft |
Source: HAR #96843783 Report a problem | ||
| 10/5/2022 | Pending sale | $255,000$119/sqft |
Source: HAR #96843783 Report a problem | ||
| 9/30/2022 | Listed for sale | $255,000+82.1%$119/sqft |
Source: HAR #96843783 Report a problem | ||
| 12/9/2014 | Listing removed | $140,000$65/sqft |
Source: Hacienda's Realty #10054345 Report a problem | ||
| 12/5/2014 | Pending sale | $140,000$65/sqft |
Source: Hacienda's Realty #10054345 Report a problem | ||
| 11/26/2014 | Listed for sale | $140,000+8.1%$65/sqft |
Source: Hacienda's Realty #10054345 Report a problem | ||
| 6/5/2008 | Listing removed | $129,500$60/sqft |
Source: Century 21 #1479389 Report a problem | ||
| 5/11/2008 | Price change | $129,500-7.4%$60/sqft |
Source: Century 21 #1479389 Report a problem | ||
| 2/23/2008 | Listed for sale | $139,900$65/sqft |
Source: Visual Tour #1479389 Report a problem | ||
Public tax history
| Year | Property taxes | Tax assessment |
|---|---|---|
| 2025 | $4,648 +2.1% | $260,388 +1% |
| 2024 | $4,551 +6.3% | $257,711 +2.3% |
| 2023 | $4,279 +26.6% | $251,900 -1.7% |
| 2022 | $3,380 | $256,241 +26% |
| 2021 | -- | $203,412 +12.3% |
| 2020 | $3,146 +5.2% | $181,096 +7.7% |
| 2019 | $2,991 -8.6% | $168,165 +3.6% |
| 2018 | $3,273 | $162,263 |
| 2017 | $3,273 +5.4% | $162,263 +4.8% |
| 2016 | $3,106 +0.5% | $154,779 +9.1% |
| 2015 | $3,089 | $141,923 +12.9% |
| 2014 | $3,089 | $125,678 +13.5% |
| 2013 | -- | $110,767 |
| 2012 | -- | $110,767 |
| 2011 | -- | $110,767 |
| 2010 | -- | $110,767 -3.6% |
| 2009 | -- | $114,850 -4.2% |
| 2007 | -- | $119,836 +4% |
| 2006 | -- | $115,245 |
| 2005 | -- | -- |
| 2004 | -- | $110,600 |
| 2003 | -- | $110,600 +8.8% |
| 2002 | -- | $101,700 +3% |
| 2001 | -- | $98,700 +8.7% |
| 2000 | -- | $90,800 |
Find assessor info on the county website
Monthly payment
Est. payment
Payment breakdown
Explore the cost of this home by adjusting the details. Changes won't be saved.Climate risks
Neighborhood: 77084
Nearby schools
Schools provided by the listing agent
- Elementary: Bear Creek Elementary School (Katy)
- Middle: Cardiff Junior High School
- High: Mayde Creek High School
Source: HAR. This data may not be complete. We recommend contacting the local school district to confirm school assignments for this home.
- $226,7003 bd2 ba1.8k sqft15927 Boulder Oaks Dr, Houston, TX 77084Off Market
- $207,4003 bd2 ba1.6k sqft15923 Boulder Oaks Dr, Houston, TX 77084Off Market
- $224,4003 bd2 ba2k sqft15831 Rippling Water Dr, Houston, TX 77084Off Market
- $210,0003 bd2 ba1.6k sqft15835 Rippling Water Dr, Houston, TX 77084Off Market
Similar homes
- $295,0004 bd3 ba2.1k sqft15718 Tumbling Rapids Dr, Houston, TX 77084For Sale
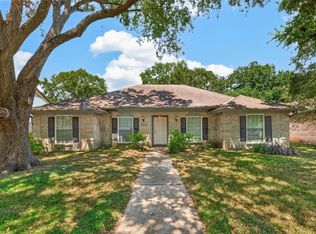 MLS ID #17911117, Melany Mariano, Realty World Homes & Estates. HAR
 - $260,0004 bd2 ba1.6k sqft4310 Scone St, Houston, TX 77084For Sale By Owner
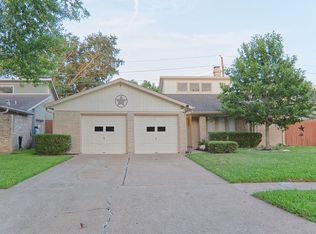
- $280,0003 bd2 ba1.7k sqft15823 Fox Springs Dr, Houston, TX 77084For Sale
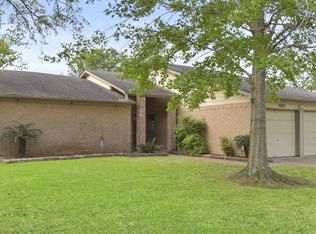 MLS ID #65761972, Nazrin Jahangirova, Apex Brokerage, LLC. HAR
 - $282,0004 bd2 ba2.1k sqft15638 Thornbrook Dr, Houston, TX 77084For Sale
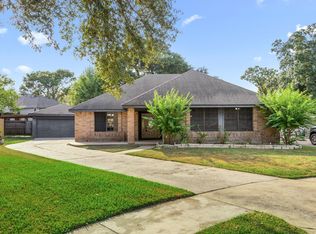 MLS ID #19271939, John Mai, Altus Realty, LLC. HAR
