Nestled in a small gated community, this meticulously maintained home boasts over 2,000 sq ft of living space. Featuring recent interior and exterior paint, ceramic and vinyl floors, wood stairs, and iron spindles. The main bedroom is conveniently located downstairs with a walk-in closet, powder room, and laundry room. The kitchen is a highlight with granite counters and 36" cabinets. Offering 4 bedrooms and 2 bathrooms, this property provides great size bedrooms and very low yard maintenance. Don't miss the opportunity to own this gem at 10920 Panther. Built in 2007 on a 4059 sq ft lot.
For sale
$259,900
10920 Panther Ct, Houston, TX 77099
4beds
2,027sqft
Single Family Residence
Built in 2007
4,059 Square Feet Lot
$252,500 Zestimate®
$128/sqft
$75/mo HOA
What's special
Very low yard maintenanceWood stairsWalk-in closetLaundry roomIron spindlesPowder roomGreat size bedrooms
- 85 days
- 87
- 4
Zillow last checked:
Listing updated:
Listed by:
Luis F. Mendoza TREC #0430660 713-299-8011,
Veronica Mendoza Realty, LLC.
Source: HAR,MLS#: 8672523
Facts & features
Interior
Bedrooms & bathrooms
- Bedrooms: 4
- Bathrooms: 3
- Full bathrooms: 2
- 1/2 bathrooms: 1
Heating
- Natural Gas
Cooling
- Electric
Appliances
- Included: Disposal, Freestanding Oven, Gas Oven, Microwave, Free-Standing Range, Gas Range, Dishwasher
- Laundry: Electric Dryer Hookup, Washer Hookup
Features
- 3 Bedrooms Up, Primary Bed - 1st Floor
- Flooring: Carpet, Laminate, Tile
Interior area
- Total structure area: 2,027
- Total interior livable area: 2,027 sqft
Property
Parking
- Total spaces: 2
- Parking features: Electric Gate, Attached
- Attached garage spaces: 2
Features
- Stories: 2
- Patio & porch: Covered
- Fencing: Back Yard
Lot
- Size: 4,059 Square Feet
- Features: Subdivided, 0 Up To 1/4 Acre
Details
- Parcel number: 1229300010038
Construction
Type & style
- Home type: SingleFamily
- Architectural style: Traditional
- Property subtype: Single Family Residence
Materials
- Brick, Cement Siding
- Foundation: Slab
- Roof: Composition
Condition
- New construction: No
- Year built: 2007
Utilities & green energy
- Sewer: Public Sewer
- Water: Public
Green energy
- Energy efficient items: Thermostat
Community & HOA
Community
- Subdivision: Panther Oaks
HOA
- Has HOA: Yes
- Amenities included: Controlled Access
- HOA fee: $900 annually
Location
- Region: Houston
Financial & listing details
- Price per square foot: $128/sqft
- Tax assessed value: $262,941
- Annual tax amount: $6,190
- Date on market: 7/20/2026
- Road surface type: Concrete
Estimated market value
$252,500
$240,000 - $265,000
$2,107/mo
Price history
| Date | Event | Price |
|---|---|---|
| 7/20/2026 | Listed for sale | $259,900+116.8%$128/sqft |
Source:  HAR #8672523 Report a problem HAR #8672523 Report a problem | ||
| 12/9/2008 | Listing removed | $119,900$59/sqft |
Source: HAR #9923978 Report a problem | ||
| 10/31/2008 | Price change | $119,900-4%$59/sqft |
Source: HAR #9923978 Report a problem | ||
| 10/17/2008 | Listed for sale | $124,900$62/sqft |
Source: HAR #9923978 Report a problem | ||
| 2/7/2008 | Sold | -- |
Source: Public Record Report a problem | ||
Public tax history
| Year | Property taxes | Tax assessment |
|---|---|---|
| 2025 | $3,279 +2.6% | $262,941 +0.8% |
| 2024 | $3,194 +1.4% | $260,949 -5% |
| 2023 | $3,150 +34.4% | $274,747 +36.5% |
| 2022 | $2,345 | $201,303 +6.3% |
| 2021 | -- | $189,399 +2.7% |
| 2020 | $2,335 -1.4% | $184,427 |
| 2019 | $2,370 -51.5% | $184,427 |
| 2018 | $4,887 | $184,427 |
| 2017 | $4,887 +95% | $184,427 +11.5% |
| 2016 | $2,506 +18.4% | $165,376 +26.3% |
| 2015 | $2,117 | $130,895 +54.1% |
| 2014 | $2,117 | $84,943 |
| 2013 | -- | $84,943 |
| 2012 | -- | $84,943 |
| 2011 | -- | $84,943 |
| 2010 | -- | $84,943 -24.8% |
| 2009 | -- | $113,015 +4468.1% |
| 2006 | -- | $2,474 |
Find assessor info on the county website
Monthly payment
Est. payment
Payment breakdown
Explore the cost of this home by adjusting the details. Changes won't be saved.Climate risks
Neighborhood: Alief
Nearby schools
Schools provided by the listing agent
- Elementary: Smith Elementary School (Alief)
- Middle: Olle Middle School
- High: Aisd Draw
Source: HAR. This data may not be complete. We recommend contacting the local school district to confirm school assignments for this home.

Similar homes
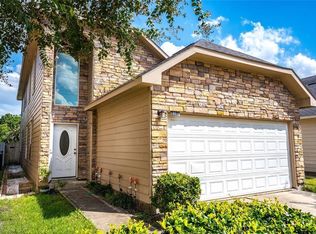
- $250,0004 bd3 ba1.9k sqft10913 Panther Ct, Houston, TX 77099For Sale
 MLS ID #65960173, Shahriyar Mehrazar, Keller Williams Signature. HAR
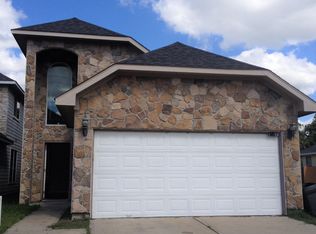
 - $259,9004 bd3 ba2k sqft10919 Panther Ct, Houston, TX 77099For Sale
 MLS ID #77541592, Osiel Alfaro, Keller Williams Platinum. HAR
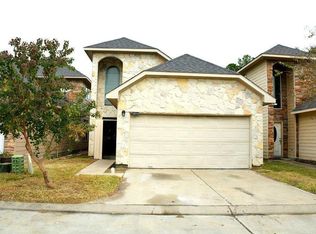
 - $--3 bd3 ba1.8k sqft11847 Plumbrook Dr, Houston, TX 77099Auction
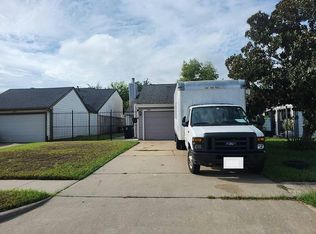 Auction.com 2
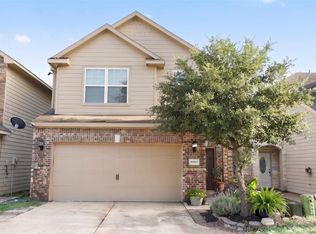
 - $260,0004 bd3 ba1.6k sqft11715 Evesborough Dr, Houston, TX 77099For Sale
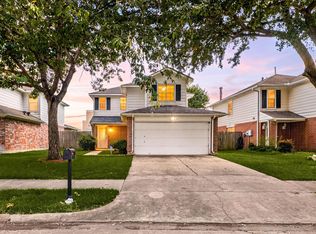 MLS ID #21856224, Nicole Freer, Corcoran Genesis. HAR
