Welcome to nice house one story with 4 bedrooms & 3 full baths in Southwest area. House remodeled look brand new home. Nice kitchen with granite counter top & backflash. Home featuring has a guess house with kitchen and separate entrance. New appliances & new paint and tile floor. The home is charmingly decorated throughout and includes ceiling fans in multiple rooms and all furnishings—refrigerator, 2 set washer and dryer, beds, mattresses, dressers, sofa, table, and more—are included. This property offers strong short-term rental income potential, making it an excellent opportunity for investors. The home has never flooded. Contact us for more information!
For sale
$297,000
9139 Magnolia Vw, Houston, TX 77099
4beds
1,655sqft
Single Family Residence
Built in 2005
5,924 Square Feet Lot
$287,000 Zestimate®
$179/sqft
$31/mo HOA
What's special
New appliancesCharmingly decorated throughout
- 9 days
- 64
- 2
Likely to sell faster than
Zillow last checked:
Listing updated:
Listed by:
Thuynga Nguyen TREC #0708207 713-922-7949,
Alpha, REALTORS
Source: HAR,MLS#: 70754620
Facts & features
Interior
Bedrooms & bathrooms
- Bedrooms: 4
- Bathrooms: 3
- Full bathrooms: 3
Rooms
- Room types: Utility Room
Primary bedroom
- Level: First
- Area: 208
- Dimensions: 13x16
Primary bedroom
- Level: First
- Area: 195
- Dimensions: 13x15
Bedroom
- Level: First
- Area: 90
- Dimensions: 10x9
Bedroom
- Level: First
- Area: 90
- Dimensions: 10x9
Other
- Level: First
Breakfast
- Level: First
Other
- Features: In House
Kitchen
- Level: First
Living room
- Level: First
Primary bath
- Level: First
Primary bath
- Level: First
Heating
- Natural Gas
Cooling
- Ceiling Fan(s), Electric
Appliances
- Included: Disposal, Gas Oven, Microwave, Gas Range, Dishwasher
- Laundry: Electric Dryer Hookup, Gas Dryer Hookup, Washer Hookup
Features
- All Bedrooms Down
- Flooring: Tile
Interior area
- Total structure area: 1,655
- Total interior livable area: 1,655 sqft
Property
Parking
- Total spaces: 2
- Parking features: Attached
- Attached garage spaces: 2
Features
- Stories: 1
- Fencing: Full
Lot
- Size: 5,924 Square Feet
- Features: Cul-De-Sac, 0 Up To 1/4 Acre
Details
- Parcel number: 1245670020010
Construction
Type & style
- Home type: SingleFamily
- Architectural style: Traditional
- Property subtype: Single Family Residence
Materials
- Brick, Cement Siding
- Foundation: Slab
- Roof: Composition
Condition
- New construction: No
- Year built: 2005
Utilities & green energy
- Sewer: Public Sewer
- Water: Public
Community & HOA
Community
- Subdivision: Regents Village
HOA
- Has HOA: Yes
- HOA fee: $375 annually
Location
- Region: Houston
Financial & listing details
- Price per square foot: $179/sqft
- Tax assessed value: $216,587
- Annual tax amount: $5,355
- Date on market: 9/18/2026
- Listing terms: Cash,Conventional,FHA,Investor
Estimated market value
$287,000
$273,000 - $301,000
$1,983/mo
Price history
| Date | Event | Price |
|---|---|---|
| 9/18/2026 | Listed for sale | $297,000$179/sqft |
Source:  HAR #70754620 Report a problem HAR #70754620 Report a problem | ||
| 12/20/2023 | Listing removed | -- |
Source:  HAR #51168672 Report a problem HAR #51168672 Report a problem | ||
| 11/12/2023 | Listed for rent | $1,900+18.8%$1/sqft |
Source: HAR #51168672 Report a problem | ||
| 6/24/2021 | Listing removed | -- |
Source:  RE/MAX International Report a problem RE/MAX International Report a problem | ||
| 5/20/2021 | Listed for rent | $1,600$1/sqft |
Source: RE/MAX International #79282352 Report a problem | ||
Public tax history
| Year | Property taxes | Tax assessment |
|---|---|---|
| 2025 | $2,701 +1.9% | $216,587 |
| 2024 | $2,651 +6.8% | $216,587 |
| 2023 | $2,483 +3.1% | $216,587 +3.6% |
| 2022 | $2,410 | $209,142 +22.6% |
| 2021 | -- | $170,644 +5.1% |
| 2020 | $1,653 +4.9% | $162,389 +6.4% |
| 2019 | $1,576 -43.4% | $152,603 +4.2% |
| 2018 | $2,787 | $146,427 |
| 2017 | $2,787 +12.3% | $146,427 +13% |
| 2016 | $2,482 +15.7% | $129,620 |
| 2015 | $2,146 | $129,620 +23.2% |
| 2014 | $2,146 | $105,227 +18.3% |
| 2013 | -- | $88,934 |
| 2012 | -- | $88,934 -10.8% |
| 2011 | -- | $99,663 |
| 2010 | -- | $99,663 +3.2% |
| 2009 | -- | $96,577 |
| 2008 | -- | $96,577 |
| 2007 | -- | $96,577 |
Find assessor info on the county website
Monthly payment
Est. payment
Payment breakdown
Explore the cost of this home by adjusting the details. Changes won't be saved.Climate risks
Neighborhood: Alief
Nearby schools
Schools provided by the listing agent
- Elementary: Alexander Elementary School (Alief)
- Middle: Holub Middle School
- High: Aisd Draw
Source: HAR. This data may not be complete. We recommend contacting the local school district to confirm school assignments for this home.


Similar homes
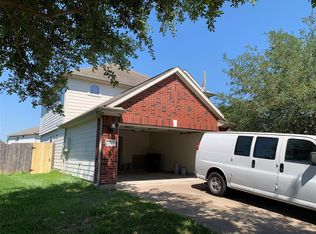
- $270,0004 bd2 ba1.8k sqft12615 Shannon Hills Dr, Houston, TX 77099For Sale
 MLS ID #68594499, Mai Banh, World Wide Realty,LLC. HAR
 - $265,0004 bd3 ba2.1k sqft12027 Huntington Park Dr, Houston, TX 77099For Sale
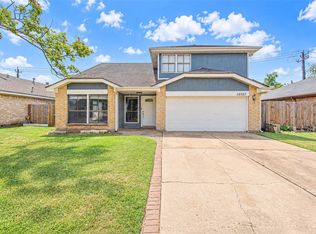 MLS ID #16935893, Eugene Chua, The Sears Group. HAR
 - $280,9004 bd3 ba1.2k sqft9626 Keegan Rd, Houston, TX 77099For Sale
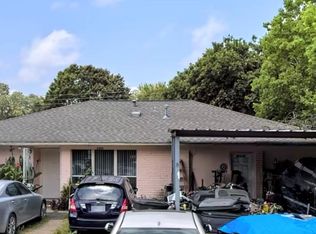 MLS ID #85101794, Elida Aguayo, REALM Real Estate Professionals - Sugar Land. HAR
 - $299,0004 bd2 ba2.2k sqft12834 Glenwolde Dr, Houston, TX 77099For Sale
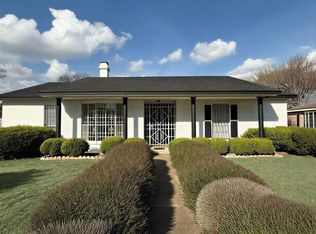 MLS ID #42688114, Hsiu Wang, Vicki Wang. HAR
