Beautifully updated single-story home situated on a desirable corner lot in the established Harvest Bend community. Attractive landscaping and excellent curb appeal create a welcoming first impression. Inside, the home features extensive renovations, including updated flooring, remodeled kitchen, and numerous additional upgrades, making it truly move-in ready. The spacious floor plan offers an oversized primary suite, a bright sunroom, and comfortable living spaces designed for everyday living and entertaining. A generously sized backyard provides plenty of room for outdoor enjoyment, while the recently replaced roof adds lasting value and peace of mind. This well-maintained home combines modern updates with timeless charm and is an exceptional opportunity for its next owner.
Pending
$222,500
10218 Golden Meadow Dr, Houston, TX 77064
3beds
1,804sqft
Single Family Residence
Built in 1978
7,936 Square Feet Lot
$222,100 Zestimate®
$123/sqft
$35/mo HOA
What's special
Updated flooringSpacious floor planBright sunroomComfortable living spacesCorner lotExcellent curb appealAttractive landscaping
- 39 days
- 35
- 1
Likely to sell faster than
Zillow last checked:
Listing updated:
Listed by:
Caryn Beard TREC #0312329 832-867-7575,
Caryn Beard Properties
Source: HAR,MLS#: 84142882
Facts & features
Interior
Bedrooms & bathrooms
- Bedrooms: 3
- Bathrooms: 2
- Full bathrooms: 2
Rooms
- Room types: Utility Room
Primary bedroom
- Level: First
- Area: 234
- Dimensions: 18x13
Bedroom
- Level: First
- Area: 144
- Dimensions: 12x12
Bedroom
- Level: First
- Area: 132
- Dimensions: 12x11
Breakfast
- Level: First
- Area: 72
- Dimensions: 9x8
Dining room
- Level: First
- Area: 154
- Dimensions: 14x11
Kitchen
- Level: First
- Area: 160
- Dimensions: 16x10
Living room
- Level: First
- Area: 266
- Dimensions: 19x14
Sunroom
- Level: First
- Area: 48
- Dimensions: 8x6
Heating
- Natural Gas
Cooling
- Ceiling Fan(s), Electric
Appliances
- Included: Disposal, Electric Oven, Microwave, Electric Range, Free-Standing Range, Dishwasher
- Laundry: Electric Dryer Hookup, Gas Dryer Hookup, Washer Hookup
Features
- All Bedrooms Down, Primary Bed - 1st Floor
- Flooring: Tile
- Number of fireplaces: 1
Interior area
- Total structure area: 1,804
- Total interior livable area: 1,804 sqft
Property
Parking
- Total spaces: 2
- Parking features: Detached
- Garage spaces: 2
Features
- Stories: 1
- Patio & porch: Patio/Deck
Lot
- Size: 7,936 Square Feet
- Features: Back Yard, Corner Lot, Subdivided, 0 Up To 1/4 Acre
Details
- Parcel number: 1104340000043
- Special conditions: Real Estate Owned
Construction
Type & style
- Home type: SingleFamily
- Architectural style: Traditional
- Property subtype: Single Family Residence
Materials
- Brick
- Foundation: Slab
- Roof: Composition
Condition
- New construction: No
- Year built: 1978
Utilities & green energy
- Sewer: Public Sewer
- Water: Public
Community & HOA
Community
- Subdivision: Harvest Bend Sec 01
HOA
- Has HOA: Yes
- HOA fee: $417 annually
Location
- Region: Houston
Financial & listing details
- Price per square foot: $123/sqft
- Tax assessed value: $291,663
- Annual tax amount: $6,509
- Date on market: 8/1/2026
- Listing terms: Cash,Conventional,FHA,Investor
- Road surface type: Concrete, Curbs, Gutters
Foreclosure details
Estimated market value
$222,100
$211,000 - $233,000
$1,918/mo
Price history
| Date | Event | Price |
|---|---|---|
| 4/1/2026 | Listing removed | $270,000$150/sqft |
Source:  HAR #60085557 Report a problem HAR #60085557 Report a problem | ||
| 1/7/2026 | Price change | $270,000-4.9%$150/sqft |
Source: HAR #60085557 Report a problem | ||
| 11/18/2025 | Pending sale | $284,000$157/sqft |
Source: HAR #60085557 Report a problem | ||
| 11/10/2025 | Listed for sale | $284,000$157/sqft |
Source: HAR #60085557 Report a problem | ||
| 9/8/2025 | Pending sale | $284,000$157/sqft |
Source: HAR #60085557 Report a problem | ||
| 8/25/2025 | Price change | $284,000-2.1%$157/sqft |
Source: HAR #60085557 Report a problem | ||
| 8/15/2025 | Price change | $289,999-3.3%$161/sqft |
Source: HAR #60085557 Report a problem | ||
| 7/25/2025 | Listed for sale | $299,999+7.1%$166/sqft |
Source: HAR #60085557 Report a problem | ||
| 3/7/2022 | Sold | -- |
Source: Agent Provided Report a problem | ||
| 2/6/2022 | Pending sale | $280,000$155/sqft |
Source: HAR #98925184 Report a problem | ||
| 1/30/2022 | Price change | $280,000-1.7%$155/sqft |
Source: HAR #98925184 Report a problem | ||
| 1/4/2022 | Listed for sale | $284,900$158/sqft |
Source: HAR #98925184 Report a problem | ||
| 12/31/2021 | Pending sale | $284,900$158/sqft |
Source: HAR #98925184 Report a problem | ||
| 12/17/2021 | Price change | $284,900-0.6%$158/sqft |
Source: HAR #98925184 Report a problem | ||
| 12/5/2021 | Listed for sale | $286,500$159/sqft |
Source: HAR #98925184 Report a problem | ||
| 12/4/2021 | Pending sale | $286,500$159/sqft |
Source: HAR #98925184 Report a problem | ||
| 11/22/2021 | Price change | $286,500-2.8%$159/sqft |
Source: HAR #98925184 Report a problem | ||
| 11/5/2021 | Listed for sale | $294,900+207.9%$163/sqft |
Source: HAR #98925184 Report a problem | ||
| 4/8/2014 | Listing removed | $1,350$1/sqft |
Source: Keller Williams Realty Metropolitan #51440395 Report a problem | ||
| 3/3/2014 | Listed for rent | $1,350+8%$1/sqft |
Source: Keller Williams Realty Metropolitan #51440395 Report a problem | ||
| 12/8/2012 | Listing removed | $1,250$1/sqft |
Source: Keller Williams - Houston Metropolitan #68422042 Report a problem | ||
| 12/6/2012 | Listed for rent | $1,250$1/sqft |
Source: Keller Williams - Houston Metropolitan #68422042 Report a problem | ||
| 10/25/2012 | Sold | -- |
Source: Agent Provided Report a problem | ||
| 9/5/2012 | Price change | $95,777-4%$53/sqft |
Source: Better Homes and Gardens Real Estate Gary Greene #12749047 Report a problem | ||
| 5/10/2012 | Listed for sale | $99,777$55/sqft |
Source: Prudential Gary Greene, Realtors #12749047 Report a problem | ||
Public tax history
| Year | Property taxes | Tax assessment |
|---|---|---|
| 2025 | $2,257 +7.2% | $291,663 +4.8% |
| 2024 | $2,106 +6.9% | $278,430 -2.9% |
| 2023 | $1,970 +31% | $286,737 +32.2% |
| 2022 | $1,504 | $216,938 +19.3% |
| 2021 | -- | $181,807 +9.2% |
| 2020 | -- | $166,564 +8% |
| 2019 | $1,209 -64.4% | $154,163 +24.3% |
| 2018 | $3,392 | $124,000 |
| 2017 | $3,392 -0.1% | $124,000 |
| 2016 | $3,394 +10.9% | $124,000 +16.2% |
| 2015 | $3,062 | $106,704 -2.1% |
| 2014 | $3,062 | $109,000 +21.1% |
| 2013 | -- | $90,000 -10.1% |
| 2012 | -- | $100,072 -9.3% |
| 2011 | -- | $110,379 |
| 2010 | -- | $110,379 -2.4% |
| 2009 | -- | $113,057 |
| 2007 | -- | $113,057 +1.5% |
| 2006 | -- | $111,389 +6.8% |
| 2005 | -- | $104,300 |
| 2004 | -- | $104,300 |
| 2003 | -- | $104,300 +6.6% |
| 2002 | -- | $97,800 +7.4% |
| 2001 | -- | $91,100 +9.5% |
| 2000 | -- | $83,200 |
Find assessor info on the county website
Monthly payment
Climate risks
Neighborhood: 77064
Nearby schools
Schools provided by the listing agent
- Elementary: Francone Elementary School
- Middle: Campbell Middle School
- High: Cypress Ridge High School
Source: HAR. This data may not be complete. We recommend contacting the local school district to confirm school assignments for this home.
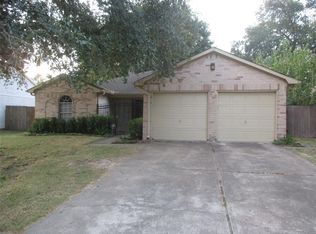
- $231,3003 bd2 ba1.6k sqft10214 Golden Meadow Dr, Houston, TX 77064Off Market
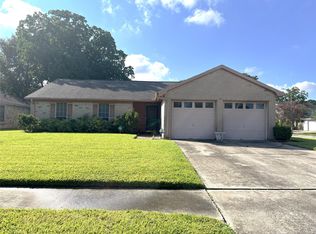
- $259,0003 bd2 ba1.7k sqft10219 Crescent Moon Dr, Houston, TX 77064For Sale
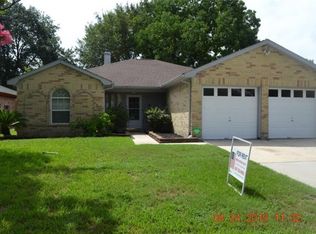
- $220,9003 bd-- ba1.6k sqft10215 Crescent Moon Dr, Houston, TX 77064Off Market
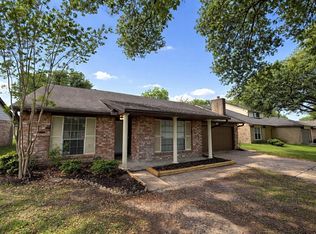
- $220,5003 bd1 ba979 sqft10302 Golden Meadow Dr, Houston, TX 77064Off Market

Similar homes
- $229,9003 bd2 ba1.7k sqft11915 Fallbrook Dr, Houston, TX 77065For Sale
 MLS ID #7553157, Fred McDaniel, Realty ONE Group Iconic. HAR
 - $230,0003 bd2 ba1.2k sqft10135 Fernstone Ln, Houston, TX 77070For Sale
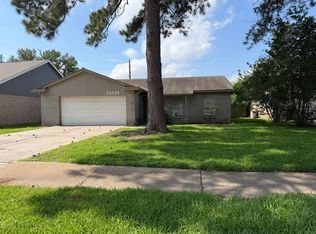 MLS ID #22926581, Raymond Marcos, CB&A, Realtors. HAR
 - $230,0003 bd2 ba1.4k sqft7503 Winkle Wood Ln, Houston, TX 77086For Sale
 MLS ID #76276072, Carolina Beltran, Matrix Realty Group. HAR
 - $219,7003 bd2 ba1.5k sqft8202 Winding Meadow Ct, Houston, TX 77040For Sale
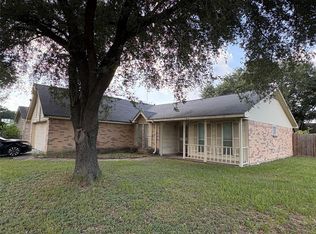 MLS ID #2935947, Azalea Marquez, Texas Premier Realty. HAR
