Skip main navigation
Pending
$600,000
5beds
3,086sqft

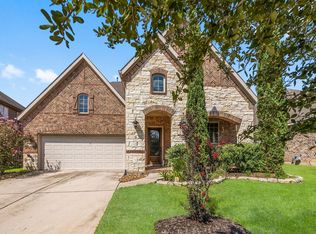
187 N Vershire Cir, Magnolia, TX 77354

5beds
3,086sqft
Single family residence
Built in 2011
7,126 sqft
2 Attached garage spaces
$194 price/sqft

What's special

Home officeBackyard tool shedLarge windowsFully remodeled kitchen

HIGHLAND HOME with 5 BEDROOMS, HOME OFFICE, GAME ROOM/FLEX SPACE, and a functional layout designed for both everyday living and entertaining. FULLY REMODELED KITCHEN, PRIMARY BATHROOM, and FLOORING throughout. SOARING CEILINGS in the living room paired with LARGE WINDOWS and SKYLIGHTS create incredible NATURAL LIGHT throughout the home. Kitchen and Primary ...

46 days
|
30
|
1
|

Likely to sell faster than

Source: HAR,MLS#: 69956745MLS Logo
Travel times

Living Room

Kitchen

Primary Bedroom

Zillow last checked:

Listing updated:

Listed by:

Isaigha McNeil TREC #0792614 713-364-4003,

Corcoran Prestige Realty

Source: HAR,MLS#: 69956745MLS Logo

Facts & features

Interior

Bedrooms & bathrooms
  • Bedrooms: 5
  • Bathrooms: 4
  • Full bathrooms: 3
  • 1/2 bathrooms: 1
Rooms
  • Room types: Utility Room
Primary bathroom
  • Features: Half Bath, Primary Bath: Double Sinks, Primary Bath: Separate Shower, Primary Bath: Soaking Tub, Secondary Bath(s): Double Sinks, Secondary Bath(s): Tub/Shower Combo
Kitchen
  • Features: Breakfast Bar, Kitchen Island, Kitchen open to Family Room, Pantry, Under Cabinet Lighting
Heating
  • Natural Gas
Cooling
  • Ceiling Fan(s), Electric
Appliances
  • Included: Disposal, Dryer, Refrigerator, Washer, Convection Oven, Oven, Microwave, Gas Cooktop, Gas Range, Dishwasher
  • Laundry: Electric Dryer Hookup, Gas Dryer Hookup, Washer Hookup
Features
  • Formal Entry/Foyer, High Ceilings, Prewired for Alarm System, Vaulted Ceiling, 1 Bedroom Down - Not Primary BR, En-Suite Bath, Primary Bed - 1st Floor, Walk-In Closet(s)
  • Flooring: Bamboo, Carpet, Tile, Vinyl
  • Windows: Window Coverings
  • Number of fireplaces: 1
  • Fireplace features: Gas, Gas Log
Interior area
  • Total structure area: 3,086
  • Total interior livable area: 3,086 sqft
Video & virtual tour

Property

Parking
  • Total spaces: 2
  • Parking features: Attached, Garage Door Opener, Double-Wide Driveway
  • Attached garage spaces: 2
Features
  • Stories: 2
  • Patio & porch: Covered, Patio/Deck, Porch
  • Exterior features: Sprinkler System
  • Fencing: Back Yard
Lot
  • Size: 7,126 Square Feet
  • Features: Back Yard, Subdivided, 0 Up To 1/4 Acre
Details
  • Additional structures: Shed(s)
  • Parcel number: 393206

Construction

Type & style
  • Home type: SingleFamily
  • Architectural style: Traditional
  • Property subtype: Single Family Residence
Materials
  • Brick, Cement Siding
  • Foundation: Slab
  • Roof: Composition
Condition
  • New construction: No
  • Year built: 2011
Details
  • Builder name: Highland Homes

Utilities & green energy

  • Sewer: Public Sewer
  • Water: Public
Green energy
  • Energy efficient items: Thermostat

Community & HOA

Community
  • Security: Prewired for Alarm System
  • Subdivision: Wdlnds Village Sterling Ridge 91
Location
  • Region: Magnolia

Financial & listing details

  • Price per square foot: $194/sqft
  • Tax assessed value: $583,059
  • Annual tax amount: $10,940
  • Date on market: 6/1/2026
  • Listing terms: Cash,Conventional,FHA,Investor,VA Loan
  • Exclusions: Na
  • Ownership: Full Ownership
  • Road surface type: Concrete

Price history

DateEventPrice
6/18/2026Pending sale$600,000$194/sqft
Source: HAR #69956745 Report a problem
6/1/2026Listed for sale$600,000+74%$194/sqft
Source: HAR #69956745 Report a problem
8/3/2017Sold--
Source: Agent Provided Report a problem
7/6/2017Pending sale$344,900$112/sqft
Source: Better Homes and Gardens Real Estate Gary Greene #25654354 Report a problem
7/1/2017Listed for sale$344,900+12.2%$112/sqft
Source: Better Homes and Gardens Real Estate Gary Greene #25654354 Report a problem
12/19/2013Listing removed$2,850$1/sqft
Source: RE/MAX THE WOODLANDS & SPRING #65772207 Report a problem
6/19/2013Listed for rent$2,850$1/sqft
Source: RE/MAX THE WOODLANDS & SPRING #65772207 Report a problem
2/28/2013Listing removed$2,850$1/sqft
Source: RE/MAX The Woodlands And Spring 1 #64439810 Report a problem
12/15/2012Price change$2,850-5%$1/sqft
Source: RE/MAX The Woodlands And Spring 1 #64439810 Report a problem
11/28/2012Listed for rent$3,000$1/sqft
Source: RE/MAX The Woodlands And Spring 1 #64439810 Report a problem
11/2/2012Sold--
Source: Agent Provided Report a problem
9/26/2012Price change$307,500-3%$100/sqft
Source: RE/MAX The Woodlands And Spring 1 #63732347 Report a problem
8/3/2012Price change$317,000-1.6%$103/sqft
Source: RE/MAX The Woodlands And Spring 1 #63732347 Report a problem
4/13/2012Listed for sale$322,000$104/sqft
Source: PGS Real Estate #94597974 Report a problem

Public tax history

YearProperty taxesTax assessment
2025$6,832 +3.3%$523,422 +10%
2024$6,613 +13.9%$475,838 +10%
2023$5,804 $432,580 +0.8%
2022-- $429,000 +20%
2021$6,455 -0.5%$357,500 +4.8%
2020$6,487 -8.1%$341,000 -5.6%
2019$7,059 -18.2%$361,200 +4.7%
2018$8,627 -8.4%$345,150 -0.5%
2017$9,419 0%$346,870
2016$9,419 +4.6%$346,870 +2.8%
2015$9,004 $337,560 +4.9%
2014$9,004 $321,930 +6.4%
2013-- $302,440 -3.1%
2012-- $312,000 +771.8%
2011-- $35,790
2010-- $35,790
2009-- $35,790

Find assessor info on the county website

Monthly payment

Est. payment
$3,811/mo
Principal & interest
$2991
Property taxes
$820
More affordability toolsChevron Right

Estimated market value

$589,200

$560,000 - $619,000

$4,185/mo

Climate risks

Explore flood, wildfire, and other predictive climate risk information for this property on First Street®️.

Neighborhood: Sterling Ridge

Nearby schools

Bear Branch Intermediate School
Grades 5-61.9 miles
7/10
GreatSchools® Rating
Test Score Rating
8/10
Student Progress Rating
6/10
Bear Branch Junior High School
Grades 7-82 miles
7/10
GreatSchools® Rating
Test Score Rating
8/10
Student Progress Rating
6/10
Magnolia High School
Grades 9-126.4 miles
7/10
GreatSchools® Rating
Test Score Rating
7/10
College Readiness Rating
7/10
Student Progress Rating
7/10