Beautifully appointed two-story home situated on an oversized lot with an impressive layout designed for both everyday living and entertaining. Soaring ceilings create a bright, open atmosphere, complemented by updated luxury engineered flooring downstairs and designer carpet upstairs. The spacious island kitchen offers a welcoming gathering space, while the formal dining room and private home office provide additional versatility. The primary suite features two walk-in closets, including an expansive custom closet outfitted with a California Closets organization system. Enjoy a generous game room and dedicated media room, perfect for movie nights and entertaining. Additional highlights include a three-car tandem garage and a convenient generator hookup for a portable generator. With thoughtful upgrades, generous living spaces, and an expansive backyard, this stunning home offers an exceptional combination of style, comfort, and functionality.
For sale
$624,900
6826 Redwood Terrace Ln, Spring, TX 77389
4beds
3,763sqft
Single Family Residence
Built in 2013
0.27 Acres Lot
$609,700 Zestimate®
$166/sqft
$71/mo HOA
What's special
Designer carpet upstairsExpansive backyardFormal dining roomGenerous living spacesPrivate home officeThree-car tandem garageSoaring ceilings
- 12 days
- 978
- 53
Likely to sell faster than
Zillow last checked:
Listing updated:
Listed by:
Melody Pevateaux TREC #0676932 808-421-7114,
Coldwell Banker Realty - The Woodlands
Source: HAR,MLS#: 5537010
Facts & features
Interior
Bedrooms & bathrooms
- Bedrooms: 4
- Bathrooms: 4
- Full bathrooms: 3
- 1/2 bathrooms: 1
Primary bedroom
- Level: First
- Area: 221
- Dimensions: 17x13
Bedroom
- Level: Second
- Area: 208
- Dimensions: 16x13
Bedroom
- Level: Second
- Area: 168
- Dimensions: 14x12
Bedroom
- Level: Second
- Area: 195
- Dimensions: 15x13
Heating
- Natural Gas
Cooling
- Electric
Appliances
- Included: Disposal, Electric Oven, Microwave, Gas Cooktop, Dishwasher
- Laundry: Washer Hookup
Features
- Flooring: Carpet, Engineered Hardwood, Tile
- Number of fireplaces: 1
- Fireplace features: Gas
Interior area
- Total structure area: 3,763
- Total interior livable area: 3,763 sqft
Property
Parking
- Total spaces: 3
- Parking features: Attached, Oversized, Tandem
- Attached garage spaces: 3
Features
- Stories: 2
Lot
- Size: 0.27 Acres
- Features: Cleared, Cul-De-Sac, 0 Up To 1/4 Acre
Details
- Parcel number: 1337540010009
Construction
Type & style
- Home type: SingleFamily
- Architectural style: Traditional
- Property subtype: Single Family Residence
Materials
- Brick, Cement Siding
- Foundation: Slab
- Roof: Composition
Condition
- New construction: No
- Year built: 2013
Utilities & green energy
- Water: Water District
Community & HOA
Community
- Subdivision: Auburn Lakes Reserve Sec 5
HOA
- Has HOA: Yes
- Amenities included: Clubhouse, Fitness Center, Park, Pond, Splash Pad
- HOA fee: $850 annually
Location
- Region: Spring
Financial & listing details
- Price per square foot: $166/sqft
- Tax assessed value: $578,398
- Annual tax amount: $14,283
- Date on market: 11/2/2026
Estimated market value
$609,700
$579,000 - $640,000
$3,817/mo
Price history
| Date | Event | Price |
|---|---|---|
| 11/2/2026 | Listed for sale | $624,9000%$166/sqft |
Source:  HAR #5537010 Report a problem | ||
| 4/10/2024 | Listing removed | -- |
Source: HAR #49200513 Report a problem | ||
| 3/12/2024 | Pending sale | $625,000$166/sqft |
Source: HAR #49200513 Report a problem | ||
| 3/9/2024 | Listed for sale | $625,000$166/sqft |
Source: HAR #49200513 Report a problem | ||
Public tax history
| Year | Property taxes | Tax assessment |
|---|---|---|
| 2025 | $8,680 +0.8% | $578,398 -1% |
| 2024 | $8,611 +15.6% | $584,086 -4.7% |
| 2023 | $7,449 -8.9% | $612,605 +13.9% |
| 2022 | $8,181 | $538,022 +28.5% |
| 2021 | -- | $418,597 +2.9% |
| 2020 | $8,042 +137% | $406,603 +2.9% |
| 2019 | $3,393 -73.4% | $395,186 +6.4% |
| 2018 | $12,768 | $371,303 -7.6% |
| 2017 | $12,768 -1.1% | $401,749 |
| 2016 | $12,908 +8% | $401,749 |
| 2015 | $11,948 | $401,749 +12.6% |
| 2014 | $11,948 | $356,765 |
Find assessor info on the county website
Monthly payment
Est. payment
Payment breakdown
Explore the cost of this home by adjusting the details. Changes won't be saved.Climate risks
Neighborhood: Creekside Park
Nearby schools
Schools provided by the listing agent
- Elementary: French Elementary School (Klein)
- Middle: Hofius Intermediate School
- High: Klein Oak High School
Source: HAR. This data may not be complete. We recommend contacting the local school district to confirm school assignments for this home.
- $604,5004 bd4 ba3.1k sqft6822 Redwood Terrace Ln, Spring, TX 77389Off Market

- $721,5004 bd3 ba4.2k sqft26023 Maple Allee Dr, Spring, TX 77389Off Market
- $691,0004 bd3 ba3.5k sqft6818 Redwood Terrace Ln, Spring, TX 77389Off Market
- $424,8003 bd2 ba2.4k sqft58 W Lasting Spring Cir, Spring, TX 77389Off Market

Similar homes
- $625,0004 bd4 ba3.7k sqft6715 W Titan Springs Dr, Spring, TX 77389For Sale
 MLS ID #55878469, Jamie Bechtold, eXp Realty LLC. HAR
- $592,0004 bd4 ba4k sqft6127 Willowcrest Ct, Spring, TX 77389For Sale
 MLS ID #41319255, Amber Broadway, Opendoor Brokerage, LLC. HAR
- $599,9004 bd4 ba3.7k sqft25031 Northampton Forest Dr, Spring, TX 77389For Sale
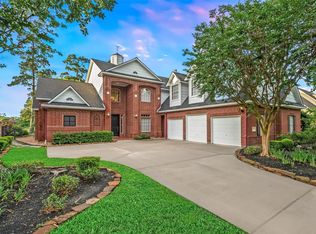 MLS ID #66465570, Jenny Overstreet, Martha Turner Sotheby's International Realty - The Woodlands. HAR
- $648,5004 bd3 ba2.8k sqft115 S Rocky Point Cir, Spring, TX 77389For Sale
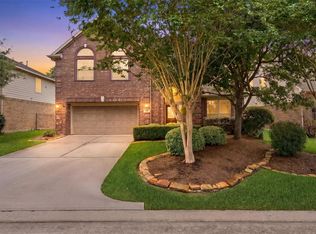 MLS ID #77210791, Kevin Baker, NB Elite Realty. HAR
