Step into this beautiful, well-maintained two-story home located in a highly sought after gated community. Entering through the beautifully crafted, custom, oversized iron gate; the foyer opens to soaring high ceilings and an elegant layout that flows seamlessly into the spacious living areas. Large windows fill the home with natural light. The chef inspired kitchen is completed with a huge walk-in pantry and Bosch brand cooking range, dishwasher, microwave, and oven. The two first-floor bedrooms and additional bedroom upstairs, provide a functional floor plan for those who wants a second bedroom downstairs. A large upstairs flex room provides endless possibilities—ideal for entertainment, work, or relaxation. The backyard patio is equipped with an outdoor kitchen is perfect for entertaining or a quiet dinner outside.
For sale
$655,000
7519 Faldo Dr, Spring, TX 77389
3beds
3,636sqft
Single Family Residence
Built in 2008
6,886 Square Feet Lot
$634,400 Zestimate®
$180/sqft
$138/mo HOA
What's special
Beautiful well-maintained two-story homeLarge upstairs flex roomTwo first-floor bedroomsAdditional bedroom upstairsChef inspired kitchenHuge walk-in pantry
- 2 days
- 111
- 16
Likely to sell faster than
Zillow last checked:
Listing updated:
Listed by:
Mary Nguyen TREC #0639101 832-849-9883,
Jane Byrd Properties International LLC
Source: HAR,MLS#: 25583423
Facts & features
Interior
Bedrooms & bathrooms
- Bedrooms: 3
- Bathrooms: 4
- Full bathrooms: 3
- 1/2 bathrooms: 1
Primary bedroom
- Level: First
- Area: 270
- Dimensions: 18 x 15
Bedroom
- Level: Second
- Area: 256
- Dimensions: 16 x 16
Bedroom
- Level: First
- Area: 144
- Dimensions: 12 x 12
Breakfast
- Level: First
- Area: 140
- Dimensions: 14 x 10
Den
- Level: First
- Area: 432
- Dimensions: 24 x 18
Dining room
- Level: First
- Area: 180
- Dimensions: 15x12
Game room
- Level: Second
- Area: 288
- Dimensions: 18 x 16
Kitchen
- Level: First
- Area: 196
- Dimensions: 14 x 14
Office
- Level: First
- Area: 132
- Dimensions: 12 x 11
Heating
- Natural Gas
Cooling
- Electric
Appliances
- Included: Disposal, Double Oven, Electric Oven, Microwave, Gas Cooktop, Dishwasher
- Laundry: Electric Dryer Hookup, Washer Hookup
Features
- Crown Molding, High Ceilings, Wet Bar, 2 Bedrooms Down, 1 Bedroom Up, Primary Bed - 1st Floor, Walk-In Closet(s)
- Flooring: Tile, Wood
- Windows: Window Coverings
- Number of fireplaces: 1
- Fireplace features: Gas, Gas Log
Interior area
- Total structure area: 3,636
- Total interior livable area: 3,636 sqft
Property
Parking
- Total spaces: 2
- Parking features: Electric Gate, Attached, Garage Door Opener
- Attached garage spaces: 2
Features
- Stories: 2
- Patio & porch: Patio/Deck
- Exterior features: Outdoor Kitchen, Sprinkler System
- Fencing: Back Yard
Lot
- Size: 6,886 Square Feet
- Features: Subdivided, 0 Up To 1/4 Acre
Details
- Parcel number: 1283770010007
Construction
Type & style
- Home type: SingleFamily
- Architectural style: Mediterranean,Traditional
- Property subtype: Single Family Residence
Materials
- Stucco
- Foundation: Slab
- Roof: Composition
Condition
- New construction: No
- Year built: 2008
Utilities & green energy
- Water: Water District
Community & HOA
Community
- Subdivision: Augusta Crk Sec 03
HOA
- Has HOA: Yes
- HOA fee: $1,650 annually
Location
- Region: Spring
Financial & listing details
- Price per square foot: $180/sqft
- Tax assessed value: $604,022
- Annual tax amount: $13,944
- Date on market: 11/12/2026
- Listing terms: Cash,Conventional,FHA,VA Loan
Estimated market value
$634,400
$603,000 - $666,000
$4,331/mo
Price history
| Date | Event | Price |
|---|---|---|
| 11/12/2026 | Listed for sale | $655,000+17.2%$180/sqft |
Source:  HAR #25583423 Report a problem | ||
| 10/27/2023 | Listing removed | -- |
Source: HAR #43871135 Report a problem | ||
| 10/16/2023 | Pending sale | $559,000$154/sqft |
Source: HAR #43871135 Report a problem | ||
| 9/28/2023 | Listed for sale | $559,000+11.8%$154/sqft |
Source: HAR #43871135 Report a problem | ||
| 7/14/2021 | Sold | -- |
Source: Agent Provided Report a problem | ||
| 5/28/2021 | Pending sale | $499,900$137/sqft |
Source: Better Homes and Gardens Gary Greene #33913646 Report a problem | ||
| 5/17/2021 | Price change | $499,900+6.8%$137/sqft |
Source: Better Homes and Gardens Gary Greene #33913646 Report a problem | ||
| 5/2/2021 | Pending sale | $468,000$129/sqft |
Source: Better Homes and Gardens Gary Greene #33913646 Report a problem | ||
| 4/16/2021 | Listed for sale | $468,000+4%$129/sqft |
Source: Better Homes and Gardens Gary Greene #33913646 Report a problem | ||
| 11/23/2020 | Listing removed | $450,000$124/sqft |
Source: Beth Ferester & Company #50578792 Report a problem | ||
| 9/16/2020 | Listed for sale | $450,000+2.3%$124/sqft |
Source: Beth Ferester & Company #50578792 Report a problem | ||
| 9/3/2019 | Listing removed | $440,000$121/sqft |
Source: Owner Report a problem | ||
| 8/19/2019 | Listed for sale | $440,000+4.8%$121/sqft |
Source: Owner Report a problem | ||
| 11/19/2018 | Listing removed | $419,900$115/sqft |
Source: RE/MAX Legends #31142285 Report a problem | ||
| 10/14/2018 | Pending sale | $419,900$115/sqft |
Source: RE/MAX Legends #31142285 Report a problem | ||
| 9/29/2018 | Price change | $419,900-4.5%$115/sqft |
Source: RE/MAX Legends #31142285 Report a problem | ||
| 9/10/2018 | Listed for sale | $439,900$121/sqft |
Source: RE/MAX Legends #31142285 Report a problem | ||
| 9/7/2018 | Pending sale | $439,900$121/sqft |
Source: RE/MAX Legends #31142285 Report a problem | ||
| 7/26/2018 | Price change | $439,900-6.4%$121/sqft |
Source: RE/MAX Legends #31142285 Report a problem | ||
| 6/25/2018 | Price change | $469,900-6%$129/sqft |
Source: RE/MAX Legends #31142285 Report a problem | ||
| 6/8/2018 | Listed for sale | $499,900$137/sqft |
Source: RE/MAX Legends #31142285 Report a problem | ||
Public tax history
| Year | Property taxes | Tax assessment |
|---|---|---|
| 2025 | $4,294 -11.9% | $604,022 +12.6% |
| 2024 | $4,873 -22.7% | $536,438 +22.4% |
| 2023 | $6,305 -41.1% | $438,161 -18.2% |
| 2022 | $10,698 | $535,853 +25.2% |
| 2021 | -- | $428,108 +4.6% |
| 2020 | $8,101 +169.2% | $409,460 -0.1% |
| 2019 | $3,009 -65.2% | $410,000 -7.4% |
| 2018 | $8,643 | $442,959 |
| 2017 | $8,643 -0.8% | $442,959 |
| 2016 | $8,715 -1.4% | $442,959 +2% |
| 2015 | $8,837 | $434,262 -0.2% |
| 2014 | $8,837 | $435,266 -3.4% |
| 2013 | -- | $450,697 +18.7% |
| 2012 | -- | $379,759 |
| 2011 | -- | $379,759 |
| 2010 | -- | $379,759 +83.8% |
| 2009 | -- | $206,599 |
Find assessor info on the county website
Monthly payment
Est. payment
Payment breakdown
Explore the cost of this home by adjusting the details. Changes won't be saved.Climate risks
Neighborhood: 77389
Nearby schools
Schools provided by the listing agent
- Elementary: Metzler Elementary School
- Middle: Hofius Intermediate School
- High: Klein Oak High School
Source: HAR. This data may not be complete. We recommend contacting the local school district to confirm school assignments for this home.
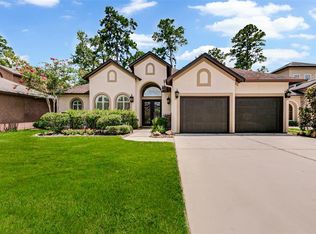
Similar homes
- $649,0004 bd4 ba3.8k sqft25107 Hogan Bridge Dr, Spring, TX 77389For Sale
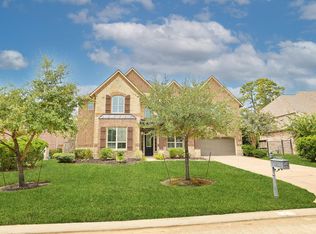 MLS ID #23720338, Christine Draughn, Equicap Brokerage LLC. HAR
- $639,0004 bd3 ba3.5k sqft25211 Hideaway Run Dr, Spring, TX 77389For Sale
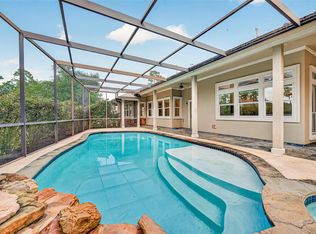 MLS ID #65970439, Kristie Farmer, Keller Williams Signature. HAR
- $592,0004 bd4 ba4k sqft6127 Willowcrest Ct, Spring, TX 77389For Sale
 MLS ID #41319255, Amber Broadway, Opendoor Brokerage, LLC. HAR
- $685,0003 bd3 ba3.3k sqft70 Shadow Creek Ridge Dr, Spring, TX 77389For Sale
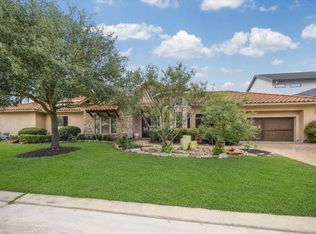 MLS ID #40263323, Jana Bruce, Compass RE Texas, LLC - Memorial. HAR
