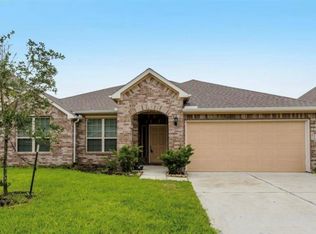

ENTIRE HOME JUST PAINTED IN JULY ..........NEW CARPET INSTALLED IN JULY. NEW DISHWASHER BEING INSTALLED THIS WEEK & HVAC JUST SERVICED. Beautiful dramatic 2-story entry. Lovely study at entry of home. A true chef's delight, kitchen features 42''maple cabinetry,huge pantry w/spice rack,plenty of granite countertop space. Kitchen overlooks into the light,bright family room. Downstairs master bath w/marble tub separate shower w/seat,linen closet,oversized walk-in closet,private powder room. All upstairs bedrooms include walk-in closets PLUS private baths. Huge game room and an unbelievable storage space that is walk-in. GREAT yard
Copyright notice - Data provided by HAR.com 2022 - All information provided should be independently verified.
House for rent
Singlefamily
Available now
Gas
In unit laundry
2 Attached garage spaces parking
Electric
What's special
Great yardHuge game roomOversized walk-in closetLinen closetPrivate powder room
- 24 days |
- -- |
- -- |
Zillow last checked:
Listing updated:
Travel times

Let’s turn your rent into credit progress
Build credit history with every on-time payment and get credit for the payment you’re already making.
Facts & features
Interior
Bedrooms & bathrooms
- Bedrooms: 4
- Bathrooms: 4
- Full bathrooms: 3
- 1/2 bathrooms: 1
Rooms
- Room types: Breakfast Nook, Formal Dining, Gameroom Up, Office
Heating
- Electric
Cooling
- Gas
Appliances
- Included: Dishwasher, Dryer, Electric Oven, Energy Star Qualified Appliances, Full Size, Garbage Disposal, Gas Range, Microwave Oven, Refrigerator, Washer
- Laundry: In Unit
Features
- Ceiling Fan(s), High Ceilings, Primary Bed - 1st Floor, Storage, Storage, Walk In Closet
- Flooring: Carpet, Tile, Wood
- Has fireplace: Yes
Interior area
- Total interior livable area: 2,864 sqft
Property
Parking
- Total spaces: 2
- Parking features: Attached, Driveway, Garage, Open
- Has attached garage: Yes
- Has uncovered spaces: Yes
- Details: Contact manager
Features
- Stories: 2
- Exterior features: 0 Up To 1/4 Acre, Primary Bed - 1 St Floor
Lot
- Features: Corner Lot, Cul-De-Sac, Subdivided
Details
- Additional structures: Garage(s)
- Parcel number: 1295820020012
Construction
Type & style
- Home type: SingleFamily
- Architectural style: Traditional
- Property subtype: SingleFamily
Materials
- Roof: Energy Star/Reflective Roof
Condition
- Year built: 2011
Community & HOA
Location
- Region: Spring
Financial & listing details
- Lease term: 12 Months
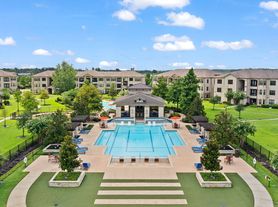
Nearby apartments for rent

Price history
| Date | Event | Price |
|---|---|---|
| 9/4/2026 | Listed for rent | $3,400-4.2%$1/sqft |
Source:  HAR #25956107 Report a problem HAR #25956107 Report a problem | ||
| 9/3/2026 | Listing removed | $3,550$1/sqft |
Source: HAR #87467665 Report a problem | ||
| 8/2/2026 | Listed for rent | $3,550+12.7%$1/sqft |
Source: HAR #87467665 Report a problem | ||
| 3/30/2024 | Listing removed | -- |
Source: HAR #93303444 Report a problem | ||
| 12/31/2023 | Listed for rent | $3,150$1/sqft |
Source: HAR #93303444 Report a problem | ||