The first floor of this two-story home features the kitchen with ample counter space, contemporary finishes, a functional layout and stainless-steel appliances. The kitchen opens to a cozy dining area perfect for intimate meals, along with a comfortable family room ideal for relaxing or entertaining. All three bedrooms are located upstairs for added privacy. The owner’s suite includes a spacious bedroom, an attached bathroom, and a walk-in closet.
For sale
Price cut: $1K (7/29)
$196,999
21579 Carosella Dr, New Caney, TX 77357
3beds
1,360sqft
Single Family Residence
Built in 2024
2,870 Square Feet Lot
$194,600 Zestimate®
$145/sqft
$75/mo HOA
What's special
Contemporary finishesStainless-steel appliancesComfortable family roomCozy dining areaWalk-in closetAmple counter spaceFunctional layout
- 102 days |
- 204 |
- 5 |
Zillow last checked:
Listing updated:
Listed by:
Ana Correa TREC #0512159 281-799-4616,
All Star Properties
Source: HAR,MLS#: 28926926
Facts & features
Interior
Bedrooms & bathrooms
- Bedrooms: 3
- Bathrooms: 3
- Full bathrooms: 2
- 1/2 bathrooms: 1
Rooms
- Room types: Family Room, Utility Room
Primary bedroom
- Level: Second
- Area: 154
- Dimensions: 14X11
Bedroom
- Level: Second
- Area: 110
- Dimensions: 10X11
Bedroom
- Level: Second
- Area: 90
- Dimensions: 10x9
Dining room
- Level: First
- Area: 126
- Dimensions: 14X9
Family room
- Level: First
- Area: 196
- Dimensions: 14X14
Heating
- Natural Gas
Cooling
- Electric
Appliances
- Included: ENERGY STAR Qualified Appliances, Disposal, Freestanding Oven, Gas Oven, Oven, Microwave, Free-Standing Range, Gas Cooktop, Gas Range, Dishwasher
- Laundry: Electric Dryer Hookup, Washer Hookup
Features
- All Bedrooms Up, En-Suite Bath, Primary Bed - 2nd Floor, Walk-In Closet(s)
- Flooring: Carpet, Vinyl
- Windows: Insulated/Low-E windows
- Has fireplace: No
Interior area
- Total structure area: 1,360
- Total interior livable area: 1,360 sqft
Property
Parking
- Total spaces: 1
- Parking features: Attached
- Attached garage spaces: 1
Features
- Stories: 2
- Fencing: Back Yard
Lot
- Size: 2,870 Square Feet
- Features: Subdivided, 0 Up To 1/4 Acre
Details
- Parcel number: 553801
Construction
Type & style
- Home type: SingleFamily
- Architectural style: Traditional
- Property subtype: Single Family Residence
Materials
- Cement Siding, Other, Wood Siding
- Foundation: Slab
- Roof: Composition
Condition
- New construction: No
- Year built: 2024
Utilities & green energy
- Water: Water District
Green energy
- Energy efficient items: Attic Vents, Thermostat, Lighting, HVAC>15 SEER
Community & HOA
Community
- Subdivision: Tavola West
HOA
- Has HOA: Yes
- Amenities included: Jogging Path, Picnic Area, Playground, Pool
- HOA fee: $900 annually
Location
- Region: New Caney
Financial & listing details
- Price per square foot: $145/sqft
- Tax assessed value: $50,000
- Annual tax amount: $1,593
- Date on market: 5/5/2026
- Listing terms: Cash,Conventional,FHA,VA Loan
- Exclusions: Security Cameras/Doorbell
- Ownership: Full Ownership
- Road surface type: Concrete, Curbs
Estimated market value
$194,600
$185,000 - $204,000
$1,668/mo
Price history
| Date | Event | Price |
|---|---|---|
| 7/29/2026 | Price change | $196,999-0.5%$145/sqft |
Source:  HAR #28926926 Report a problem HAR #28926926 Report a problem | ||
| 6/18/2026 | Price change | $198,000-1%$146/sqft |
Source: HAR #28926926 Report a problem | ||
| 5/5/2026 | Listed for sale | $200,000-10.7%$147/sqft |
Source: HAR #28926926 Report a problem | ||
| 3/29/2024 | Listing removed | -- |
Source: HAR #23451104 Report a problem | ||
| 1/9/2024 | Pending sale | $223,990$165/sqft |
Source: HAR #23451104 Report a problem | ||
| 1/9/2024 | Price change | $223,990+21.1%$165/sqft |
Source: HAR #23451104 Report a problem | ||
| 1/3/2024 | Price change | $185,000-7.5%$136/sqft |
Source: HAR #23451104 Report a problem | ||
| 12/21/2023 | Price change | $200,000-4.8%$147/sqft |
Source: HAR #23451104 Report a problem | ||
| 12/17/2023 | Price change | $210,000-2.3%$154/sqft |
Source: HAR #23451104 Report a problem | ||
| 12/14/2023 | Price change | $215,000-4%$158/sqft |
Source: HAR #23451104 Report a problem | ||
| 12/5/2023 | Listed for sale | $223,990$165/sqft |
Source: HAR #23451104 Report a problem | ||
Public tax history
| Year | Property taxes | Tax assessment |
|---|---|---|
| 2025 | $943 -0.2% | $50,000 |
| 2024 | $945 | $50,000 |
Find assessor info on the county website
Monthly payment
Est. payment
Payment breakdown
Explore the cost of this home by adjusting the details. Changes won't be saved.Climate risks
Neighborhood: 77357
Nearby schools
GreatSchools rating
- 5/10New Caney Elementary SchoolGrades: PK-5Distance: 1.2 mi
- 2/10Keefer Crossing Middle SchoolGrades: 6-8Distance: 2.8 mi
- 3/10New Caney High SchoolGrades: 9-12Distance: 2.8 mi
Schools provided by the listing agent
- Elementary: New Caney Elementary School
- Middle: Keefer Crossing Middle School
- High: New Caney High School
Source: HAR. This data may not be complete. We recommend contacting the local school district to confirm school assignments for this home.
- $191,800-- bd-- ba-- sqft21559 Carosella Dr, New Caney, TX 77357Off Market
- $198,100-- bd2 ba1.1k sqft21587 Carosella Dr, New Caney, TX 77357Off Market
- $208,800-- bd-- ba-- sqft21566 Carosella Dr, New Caney, TX 77357Off Market
- $220,100-- bd2 ba1.5k sqft21595 Carosella Dr, New Caney, TX 77357Off Market
- $224,2004 bd3 ba1.5k sqft18222 Via Aurelia Dr, New Caney, TX 77357Off Market
- $206,3003 bd3 ba1.3k sqft21471 Carosella Dr, New Caney, TX 77357Off Market
- $197,9003 bd3 ba1.3k sqft21459 Carosella Dr, New Caney, TX 77357Off Market
- $203,0003 bd3 ba1.3k sqft21446 Carosella Dr, New Caney, TX 77357Off Market
A local agent can set up tours, give advice and negotiate with sellers.
A local lender can help you make sure your offer is ready when you are.
Similar homes
- $215,0004 bd3 ba1.5k sqft18627 San Salvo Dr, New Caney, TX 77357For Sale
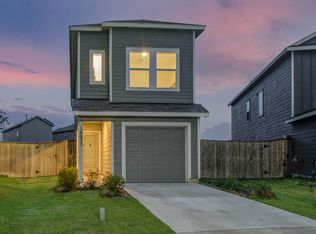 MLS ID #9028317, Jesus Moreno, Realty Of America, LLC. HAR
 - $219,0003 bd2 ba1.3k sqft17414 Cyprian Cedar Ln, New Caney, TX 77357For Sale
 MLS ID #34083898, Nayara Bautista, CB&A, Realtors. HAR
 - $230,0004 bd3 ba1.8k sqft18667 San Salvo Dr, New Caney, TX 77357For Sale
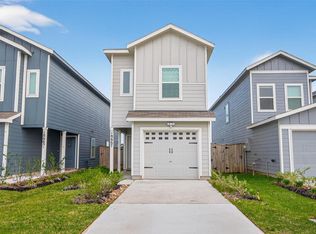 MLS ID #2520699, Ginny Santana, Roots Brokerage. HAR
 - $204,0003 bd2 ba1.1k sqft23708 Patchouli Terrace Dr, Splendora, TX 77372For Sale
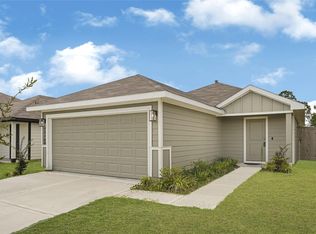 MLS ID #71443614, Sandra Rodriguez, HomeSmart. HAR
 - $264,9003 bd2 ba1.5k sqft19409 Rosali Meadow Dr, New Caney, TX 77357For SaleMLS ID #37854238, Kimberly Sizemore, RE/MAX Universal. HAR
- $257,0004 bd3 ba2k sqft21027 Santopadre St, New Caney, TX 77357For SaleMLS ID #27857891, Judith Hayes, Designed Realty Group. HAR
- $255,0004 bd3 ba1.8k sqft20901 Cropani Shadow Dr, New Caney, TX 77357For SaleMLS ID #95461084, Lance Loken, Keller Williams Platinum. HAR
- $249,0004 bd2 ba1.8k sqft20385 Tembec Dr, New Caney, TX 77357For SaleMLS ID #97095029, Amanda Rossen, eXp Realty LLC. HAR
- $255,0003 bd2 ba1.5k sqft18064 Atwood Mill Dr, New Caney, TX 77357For SaleMLS ID #28397386, Lyndsie Gourley, RE/MAX Integrity. HAR
- $184,9504 bd2 ba1.6k sqft114 County Road 3554, Cleveland, TX 77327For SaleMLS ID #95922177, Jonathan Layton, Luxely Real Estate. HAR
- $259,9004 bd3 ba1.8k sqft19583 Manduca Dr, New Caney, TX 77357For SaleMLS ID #67510309, Fola Ajisafe, The Sears Group. HAR
- $255,0004 bd2 ba1.6k sqft20926 Zuccala Dr, New Caney, TX 77357For SaleMLS ID #32168484, Delia Barajas, Landlords of Texas, LLC. HAR
- $269,9994 bd2 ba1.9k sqft22121 Oakland Meadows Ln, New Caney, TX 77357For SaleMLS ID #38605880, Alina Escobedo, Walzel Properties - Corporate Office. HAR
- $260,0004 bd3 ba1.9k sqft21331 Offida Ln, New Caney, TX 77357For SaleMLS ID #70316920, Anayeli Duran, Nextgen Real Estate Properties. HAR
- $259,9994 bd3 ba1.9k sqft22479 Douglas Ct, New Caney, TX 77357For SaleMLS ID #62315457, Elio Alanis, Keller Williams ARE. HAR
- $270,0003 bd2 ba1.7k sqft22409 Kinley St, New Caney, TX 77357For SaleMLS ID #45223781, May Pham, eXp Realty LLC. HAR
- $285,0004 bd2 ba1.7k sqft18811 Ribolla Dr, New Caney, TX 77357For SaleMLS ID #68389284, Maritza Carmona, Creek Realty. HAR
- $195,0003 bd2 ba1.1k sqft650 County Road 3404, Cleveland, TX 77327For SaleMLS ID #10069140, Maria Monterrosa, Realty Of America, LLC. HAR
- $--4 bd3 ba1.7k sqft16481 Moss Ln, Porter, TX 77365AuctionXome
- $225,0004 bd2 ba1.6k sqft25914 Northpark Birch Dr, Porter, TX 77365For SaleMLS ID #14538733, Evan Mangan, Orchard Brokerage. HAR
