Barely lived in Lennar home looking for a brand new owner; laminate flooring throughout downstairs; open family room to the kitchen and dining area; kitchen features granite counters, gas range and U-shape for great functionality; spacious dining area and family room; 1/2 bath down for guests and convenience; ALL BEDROOMS UPSTAIRS plus a game room providing a great spot for an extra TV/gaming area or toy area; split floor plan upstairs; primary bedroom features single sink, oversized walk in shower and walk in closet; 3 secondary bedrooms and secondary bath as well as the utility room complete the upstairs; outdoors has you walking out on to a deck and covered patio; neighborhood features include walking paths, community pool and park area; conveniently located 1 exit from the Grand Parkway and Valley Ranch Town Center providing all essentials. Sellers has lender with buy down options. See attachments.
For sale
Price cut: $7K (7/22)
$257,000
21027 Santopadre St, New Caney, TX 77357
4beds
2,036sqft
Single Family Residence
Built in 2025
4,922 Square Feet Lot
$253,800 Zestimate®
$126/sqft
$75/mo HOA
What's special
Laminate flooring throughout downstairsSplit floor plan upstairsOversized walk in showerWalk in closetKitchen features granite countersGas rangeAll bedrooms upstairs
- 68 days |
- 186 |
- 20 |
Zillow last checked:
Listing updated:
Listed by:
Judith Hayes TREC #0598471 281-324-1300,
Designed Realty Group
Source: HAR,MLS#: 27857891
Facts & features
Interior
Bedrooms & bathrooms
- Bedrooms: 4
- Bathrooms: 3
- Full bathrooms: 2
- 1/2 bathrooms: 1
Rooms
- Room types: Family Room, Utility Room
Primary bathroom
- Features: Half Bath, Primary Bath: Shower Only
Kitchen
- Features: Breakfast Bar, Kitchen open to Family Room, Pantry
Heating
- Natural Gas
Cooling
- Ceiling Fan(s), Electric
Appliances
- Included: Freestanding Oven, Gas Oven, Microwave, Free-Standing Range, Gas Cooktop, Dishwasher
- Laundry: Electric Dryer Hookup, Washer Hookup
Features
- All Bedrooms Up, Sitting Area, Split Plan, Walk-In Closet(s)
- Flooring: Carpet, Laminate
Interior area
- Total structure area: 2,036
- Total interior livable area: 2,036 sqft
Property
Parking
- Total spaces: 2
- Parking features: Garage, Garage Door Opener, Double-Wide Driveway
- Attached garage spaces: 2
Features
- Stories: 2
- Fencing: Back Yard
Lot
- Size: 4,922 Square Feet
- Features: Subdivided, 0 Up To 1/4 Acre
Details
- Parcel number: 813483
Construction
Type & style
- Home type: SingleFamily
- Architectural style: Traditional
- Property subtype: Single Family Residence
Materials
- Brick, Cement Siding
- Foundation: Slab
- Roof: Composition
Condition
- New construction: No
- Year built: 2025
Details
- Builder name: Lennar
Utilities & green energy
- Sewer: Public Sewer
- Water: Public, Water District
Green energy
- Energy efficient items: Thermostat
Community & HOA
Community
- Subdivision: Tavola West
HOA
- Has HOA: Yes
- HOA fee: $900 annually
Location
- Region: New Caney
Financial & listing details
- Price per square foot: $126/sqft
- Tax assessed value: $108,116
- Annual tax amount: $3,444
- Date on market: 5/15/2026
- Listing terms: Cash,Conventional,FHA,VA Loan
Estimated market value
$253,800
$241,000 - $266,000
$2,016/mo
Price history
| Date | Event | Price |
|---|---|---|
| 7/22/2026 | Price change | $257,000-2.7%$126/sqft |
Source:  HAR #27857891 Report a problem HAR #27857891 Report a problem | ||
| 5/15/2026 | Price change | $264,000-4%$130/sqft |
Source: HAR #27857891 Report a problem | ||
| 3/18/2025 | Pending sale | $274,990$135/sqft |
Source: HAR #62932303 Report a problem | ||
| 3/18/2025 | Price change | $274,990+8.7%$135/sqft |
Source: HAR #62932303 Report a problem | ||
| 3/16/2025 | Listed for sale | $253,000$124/sqft |
Source: HAR #62932303 Report a problem | ||
Public tax history
| Year | Property taxes | Tax assessment |
|---|---|---|
| 2025 | $2,039 | $108,116 |
Find assessor info on the county website
Monthly payment
Est. payment
Payment breakdown
Explore the cost of this home by adjusting the details. Changes won't be saved.Climate risks
Neighborhood: 77357
Nearby schools
GreatSchools rating
- 5/10New Caney Elementary SchoolGrades: PK-5Distance: 1.2 mi
- 2/10Keefer Crossing Middle SchoolGrades: 6-8Distance: 2.2 mi
- 3/10New Caney High SchoolGrades: 9-12Distance: 2.8 mi
Schools provided by the listing agent
- Elementary: New Caney Elementary School
- Middle: Keefer Crossing Middle School
- High: New Caney High School
Source: HAR. This data may not be complete. We recommend contacting the local school district to confirm school assignments for this home.
- $1,8503 bd2 ba1.4k sqft17908 Colle Apone Ct, New Caney, TX 77357For Rent

- $231,1003 bd2 ba1.4k sqft18011 Trepito Ave, New Caney, TX 77357Off Market

- $2,0004 bd3 ba2k sqft21102 Trivento Dr, New Caney, TX 77357For Rent
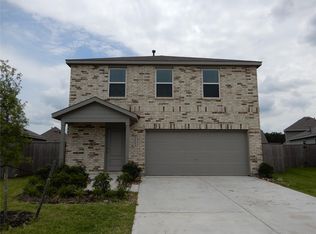
- $--4 bd3 ba3k sqft22558 Brook Forest Rd, New Caney, TX 77357Sold
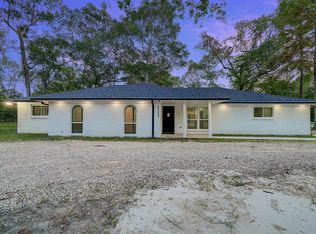
- $333,400-- bd2 ba2.1k sqft22524 Brookforest Rd, New Caney, TX 77357Off Market
- $298,200-- bd2 ba1.4k sqft22622 Brook Forest Rd, New Caney, TX 77357Off Market
- $--3 bd2 ba1.4k sqft21110 Trivento Dr, New Caney, TX 77357Sold
- $278,2504 bd3 ba1.9k sqft18081 Trepito Ave, New Caney, TX 77357New Construction
A local agent can set up tours, give advice and negotiate with sellers.
A local lender can help you make sure your offer is ready when you are.
Similar homes
- $261,4504 bd2 ba1.6k sqft18072 Trepito Ave, New Caney, TX 77357New Construction
 MLS ID #97517929, Lucinda Marchesani, Coldwell Banker Realty - The Woodlands. HAR
 - $278,2504 bd3 ba1.9k sqft18081 Trepito Ave, New Caney, TX 77357New ConstructionMLS ID #63137966, Lucinda Marchesani, Coldwell Banker Realty - The Woodlands. HAR
- $260,0004 bd3 ba1.9k sqft21331 Offida Ln, New Caney, TX 77357For Sale
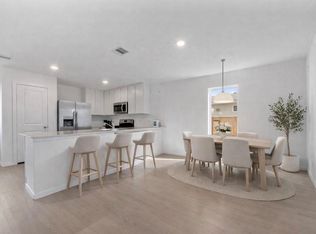 MLS ID #70316920, Anayeli Duran, Nextgen Real Estate Properties. HAR
 - $230,0004 bd3 ba1.8k sqft18667 San Salvo Dr, New Caney, TX 77357For Sale
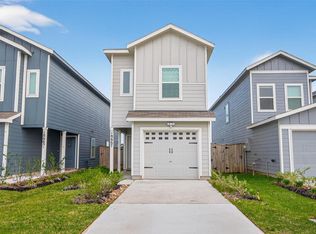 MLS ID #2520699, Ginny Santana, Roots Brokerage. HAR
 - $264,9003 bd2 ba1.5k sqft21207 Lucolena Ct, New Caney, TX 77357For SaleMLS ID #28235394, Debbie Breaux, MVP Realty & Associates. HAR
- $265,9004 bd3 ba1.8k sqft19583 Manduca Dr, New Caney, TX 77357For SaleMLS ID #67510309, Fola Ajisafe, The Sears Group. HAR
- $285,0004 bd2 ba1.7k sqft18811 Ribolla Dr, New Caney, TX 77357For SaleMLS ID #68389284, Maritza Carmona, Creek Realty. HAR
- $265,0004 bd3 ba2.2k sqft21034 Longeni Dr, New Caney, TX 77357For SaleMLS ID #92294105, Shana Conner, Regal, Realtors. HAR
- $215,0004 bd3 ba1.5k sqft18627 San Salvo Dr, New Caney, TX 77357For SaleMLS ID #9028317, Jesus Moreno, Realty Of America, LLC. HAR
- $269,0004 bd2 ba1.7k sqft21456 Rustic Elm Dr, New Caney, TX 77357For SaleMLS ID #12004102, Greg Fridell, Keller Williams Realty The Woodlands. HAR
- $309,9003 bd2 ba2k sqft22139 Juniper Crossing Dr, New Caney, TX 77357For SaleMLS ID #20811521, Thomas Sharpe, Texas Shoreline Properties. HAR
- $292,9004 bd3 ba2.2k sqft14971 Cypress Hollow Dr, New Caney, TX 77357For SaleMLS ID #10096185, Marcus Reynolds, RE/MAX Universal. HAR
- $324,7004 bd3 ba2.2k sqft19124 Sonora Chase Dr, New Caney, TX 77357For SaleMLS ID #8741580, Jesse Burton, Burton &Burton Real Estate Professionals LLC. HAR
- $198,0003 bd3 ba1.3k sqft21579 Carosella Dr, New Caney, TX 77357For SaleMLS ID #28926926, Ana Correa, All Star Properties. HAR
- $316,9993 bd2 ba2k sqft19111 Pinewood Grove Trl, New Caney, TX 77357For SaleMLS ID #89963955, Melisa Hunter, Rainadel Properties. HAR
- $342,0003 bd3 ba2.3k sqft23722 Canolo Grove Ln, New Caney, TX 77357For SaleMLS ID #21057456, Najmeh Raji, REALM Real Estate Professionals - Galleria. HAR
- $279,9003 bd2 ba1.8k sqft21391 Village Crossing Ln, Porter, TX 77365For SaleMLS ID #61430904, Miguel Gutierrez, HomeSmart. HAR
- $269,9003 bd2 ba1.7k sqft26328 Cooperstown Way, Splendora, TX 77372For SaleMLS ID #15584525, Liz Stevens, JLA Realty. HAR
- $249,9903 bd3 ba1.7k sqft5976 Rimini Landing Ln, Porter, TX 77365For SaleMLS ID #62779311, Gerardo Marroquin Salazar, Alumbra International Properties. HAR
- $289,0004 bd3 ba2.2k sqft7727 Friesian Meadow Ln, Humble, TX 77338For SaleMLS ID #95115906, Karen Orjuela-Cardenas, PROXY REALTY, INC.. HAR
